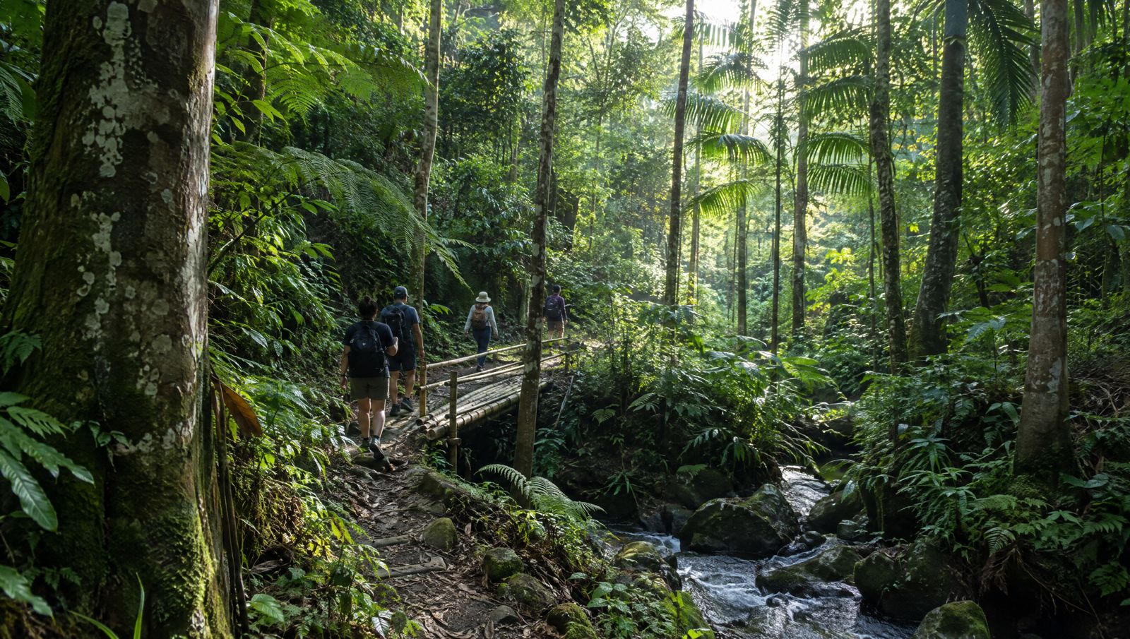
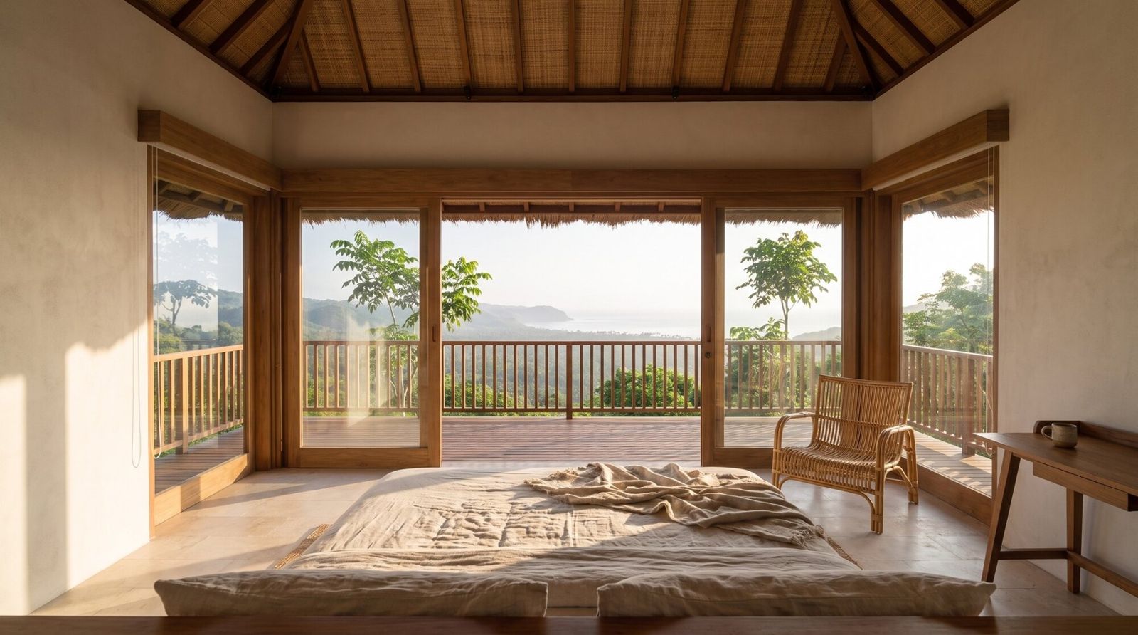
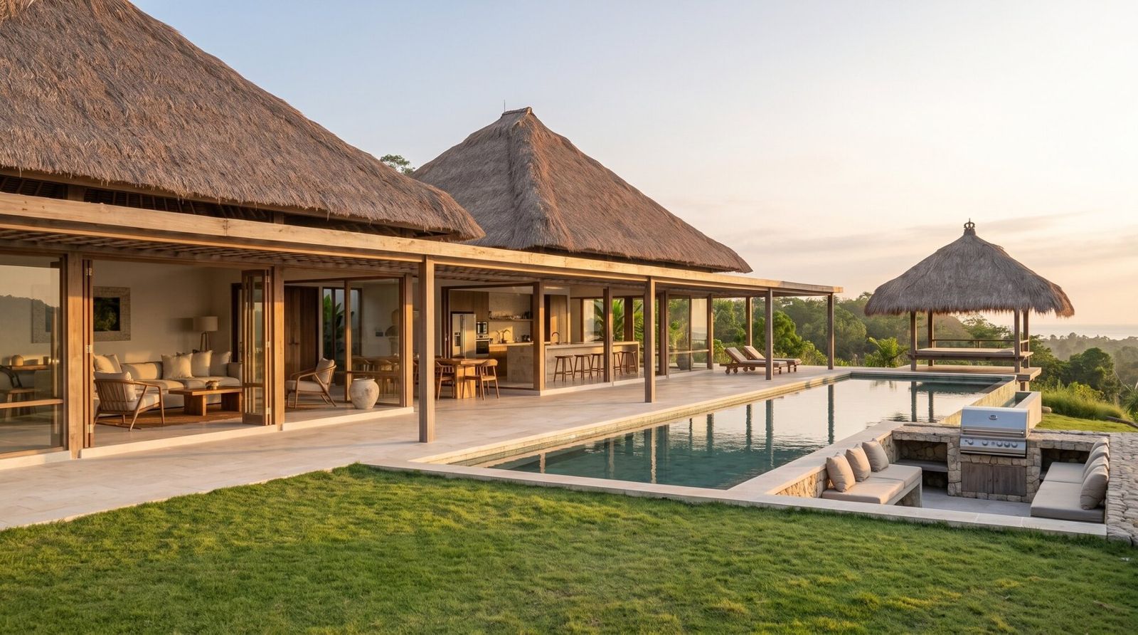
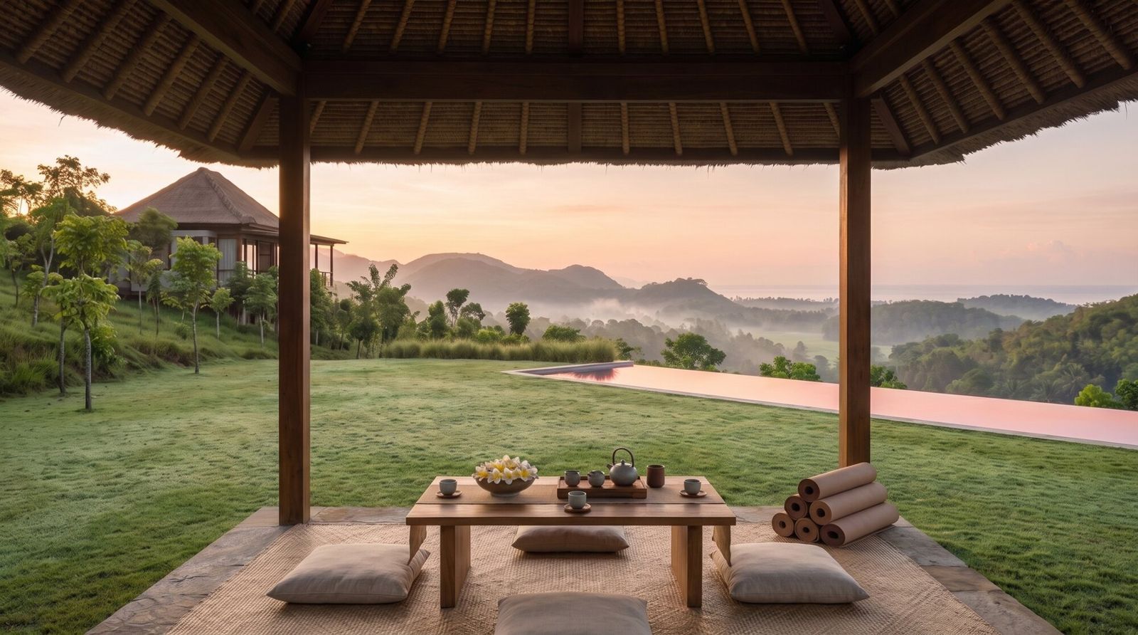
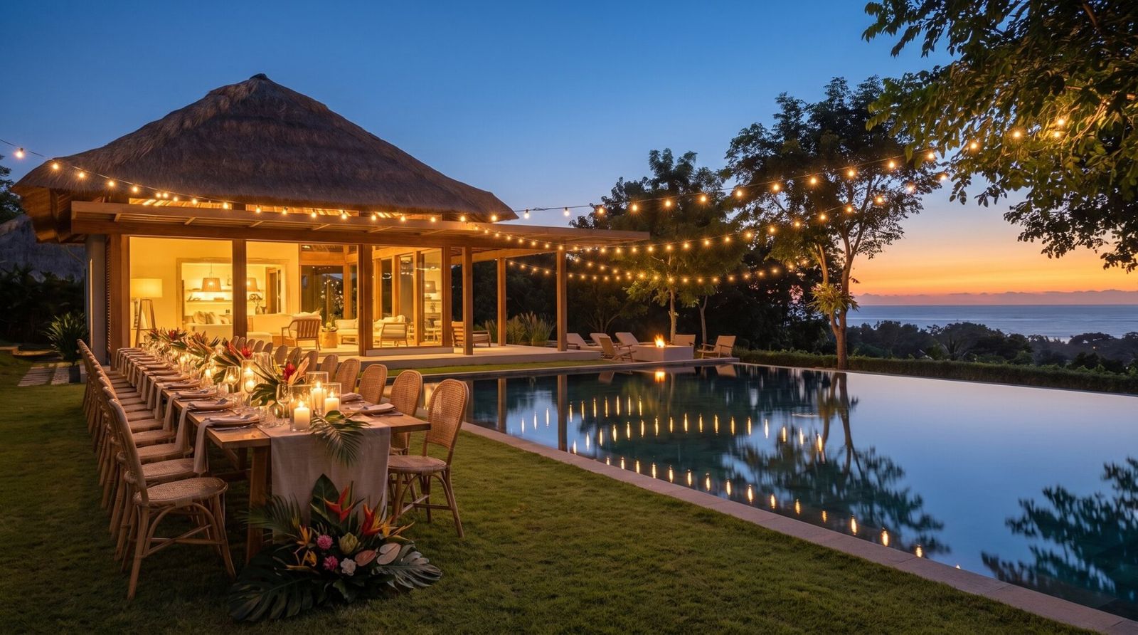
An elemental land. Where water heals, fire initiates, wind expands and earth grounds. The ocean in front, Mount Rinjani behind, and 150 hectares of wilderness at its back.
Co-created with Rachel Pascoe v2.5 · October 2026
WaterSacred Spring Sanctuary✦WaterBoutique Retreat Center✦ResidencesLongevity Villas✦FireWildfire Resort✦WindEagle Cliffs Resort✦EarthThe Valley Floor✦Beyond150 ha of Wilderness✦Village conceptTemple Hill✦WaterSacred Spring Sanctuary✦WaterBoutique Retreat Center✦ResidencesLongevity Villas✦FireWildfire Resort✦WindEagle Cliffs Resort✦EarthThe Valley Floor✦Beyond150 ha of Wilderness✦Village conceptTemple Hill✦
The premise
Not a resort. A land that transforms people.
Tampah Reserve began as a villa development with wellness as a feature. It has become something else: a regenerative, elemental destination on the south coast of Lombok.
Four sanctuaries are woven through one landscape. A boutique retreat center rises on the ridge above a sacred spring. Two resorts hold the high edges of the land, one for fire, one for wind. A small village sits on a green hill. And behind it all, 150 hectares of wilderness climb toward the volcano.
The residences fund and surround the work. The work is the soul. Sasak wisdom is the spine: plants as teachers, water as revered, healing as the restoration of relationship.
Not finance,butfrequency.
Not extraction,butrelationship.
Not ownership,butstewardship.
"The vision has been shaped through listening, to the waters, the trees, the rhythms of the earth, and the unseen intelligence that moves through nature. It is a place held through intuition, prayer, creativity, and deep service to life itself."
Rachel Pascoe · co-founder
4elemental sanctuaries
3sacred springs
10,000trees planted
150hectares of wilderness
The founder brief · Rachel, 25 September 2026
Rewild the human spirit.
"To be a regenerative land project with retreat space and wellness that brings people to experience the potency of Lombok through its nature and the Sasak people."Rachel Pascoe · founder
Everything on this page grows from Rachel's own answers about what Tampah Reserve is becoming. She has held this land with patience and real devotion, and her clarity is the compass for the whole team: architects, project managers, operators and partners alike.
Vision
A reserve-led destination where retreat, wellness, hospitality and residential life are held in one coherent landscape. Restorative, alive and connected to the land, never overbuilt or generic.
Mission
A regenerative, land-based way of living that is prosperous without being extractive, bringing life, sustainability, prosperity and dignity back to both land and people.
And above allKeep the land as nature. Around half of the reserve stays wild and green, because nature has value, now and for the generations after us.
Goal one
Regenerative living
A place where people live close to nature, build homes with longevity, and feel part of the ecosystem rather than insulated from it.
Goal two
Wellness and hospitality
Retreat, hotel, spa, villa and experience-led revenue that expresses wellness through land, culture and design, not just amenities.
Goal three
Innovation and creativity
An ecosystem of innovators, creators and aligned operators pioneering new forms of regeneration, design, art and land-based enterprise.
?
The founder test, for every decision.
If a decision makes the project more extractive, more controlling, more overpromised, or more detached from the land, it is drifting from the brief.
extractive
controlling
overpromised
detached from the land
Decided together · 12 October 2026
When sustainability and design conflict, sustainability wins.
High-end and sustainable can live together. When they cannot, we choose the land.
When you arrive, you should feel you are in Lombok: the Sasak culture alive around you, the land preserved, and experiences in nature and wilderness that go far beyond the surf and the beach.
"Rewild the human spirit."Rachel
"An ecosystem of creative innovators."Rachel
"We don't overpromise things."Rachel
Who it is for.
Not mass market. People who value privacy, land connection, sovereignty, creativity, wellness and a more conscious way of living. The project attracts alignment, not everyone.
Residents and landowners
A place to live and create
Families, entrepreneurs, creators and sovereign-minded people who want privacy, connection to land and like-minded neighbours. Most already capitalised, buying a life, not a speculation.
For planningHomes, rules, roads, drainage and management that feel premium, coherent and respectful of autonomy.
Guests
To be restored
Visitors seeking high-end wellness, retreat, hotel and nature-based experiences, held in the culture of the land.
For planningClear arrival, hospitality, circulation and experience sequencing in the public-facing parts of the plan.
Partners
To strengthen it
Aligned operators and investors who make the ecosystem stronger without pulling it off mission. Outside capital is welcome only if it does not distort the priorities.
For planningPartnership zones that are legible, bounded and value-aligned rather than opportunistic.
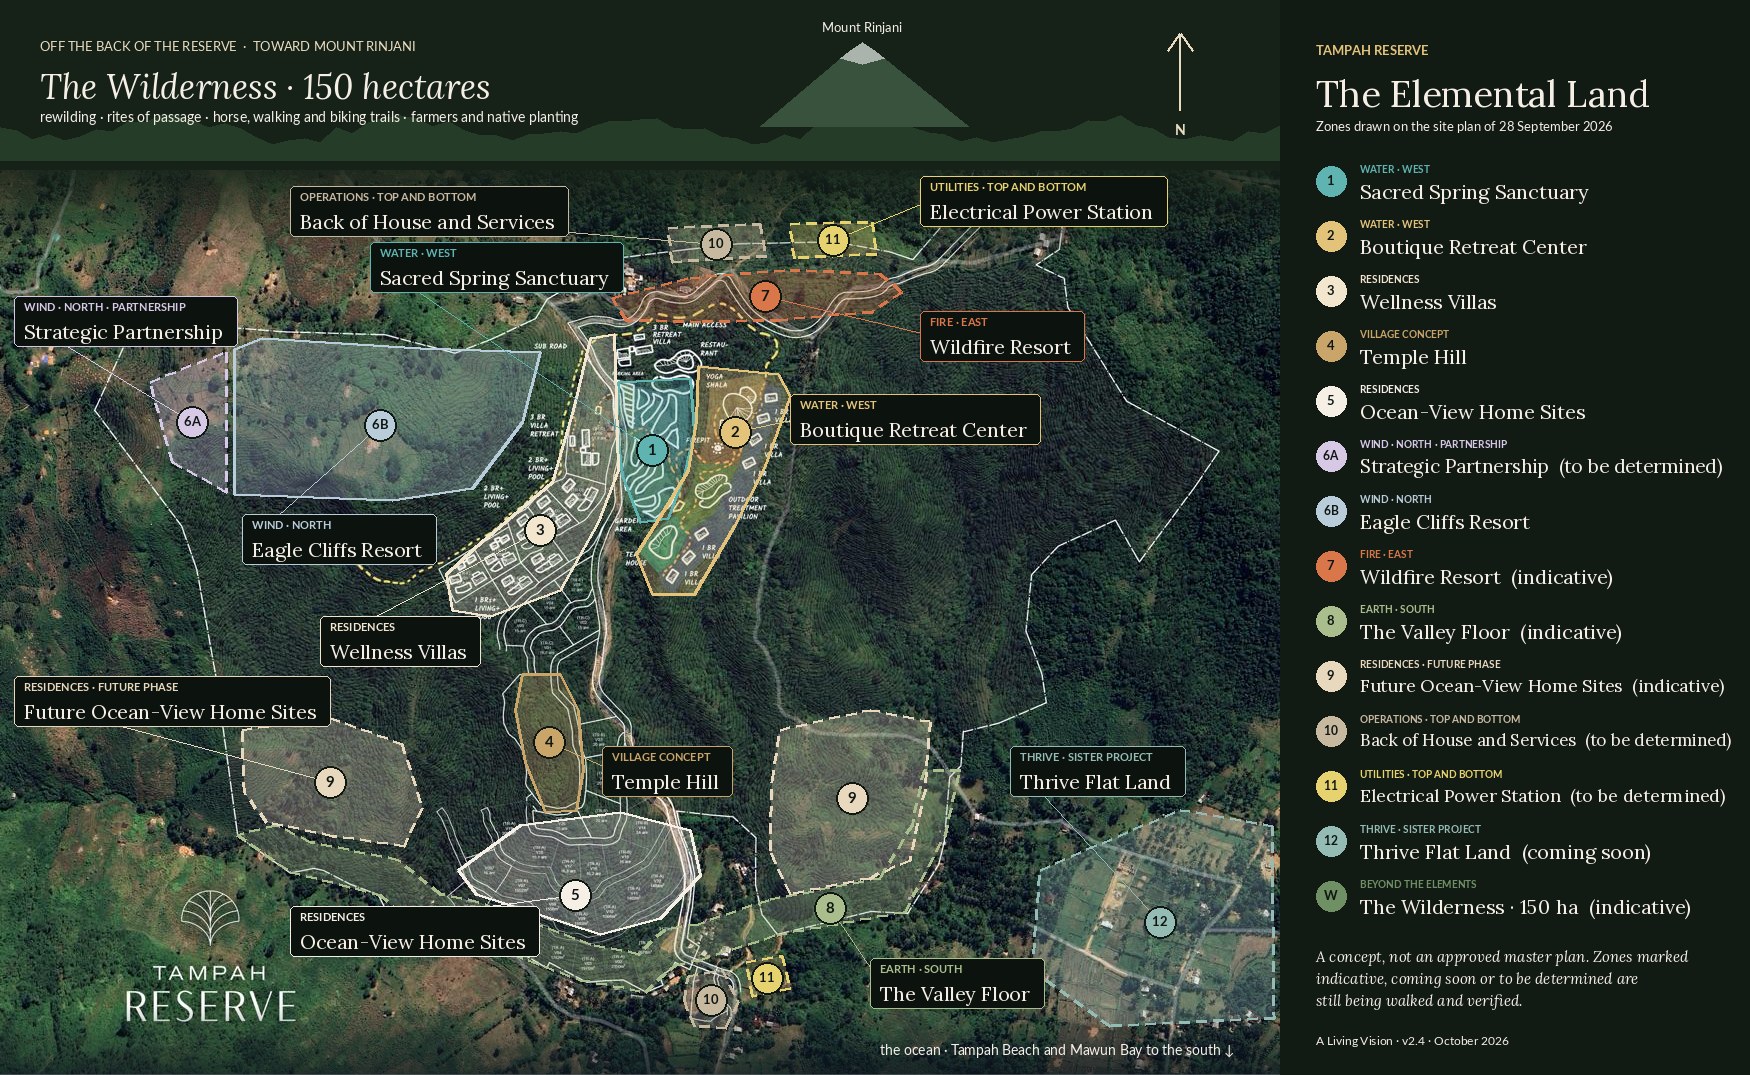
The land · master plan, September 2026
Ocean in front. Volcano behind. Everything held between.
The latest site plan with the elemental zones drawn in. Hover or tap a zone to see what lives there. Positions are indicative; the land has the final word.
1
Water · WestSacred Spring Sanctuary
The spring valley. Stone-dammed pools stepping down the gully, the heart of the Water zone.
2
Water · WestBoutique Retreat Center
On the ridge above the spring. Tea temple, ocean-view lobby, cafe under the signature tree, fire lounge, yoga shala, eight villas, fifteen bedrooms. Up to 30 guests.
3
ResidencesLongevity Villas
One, two and three bedroom villas with living spaces and pools, beside the retreat and spring.
4
Village conceptTemple Hill
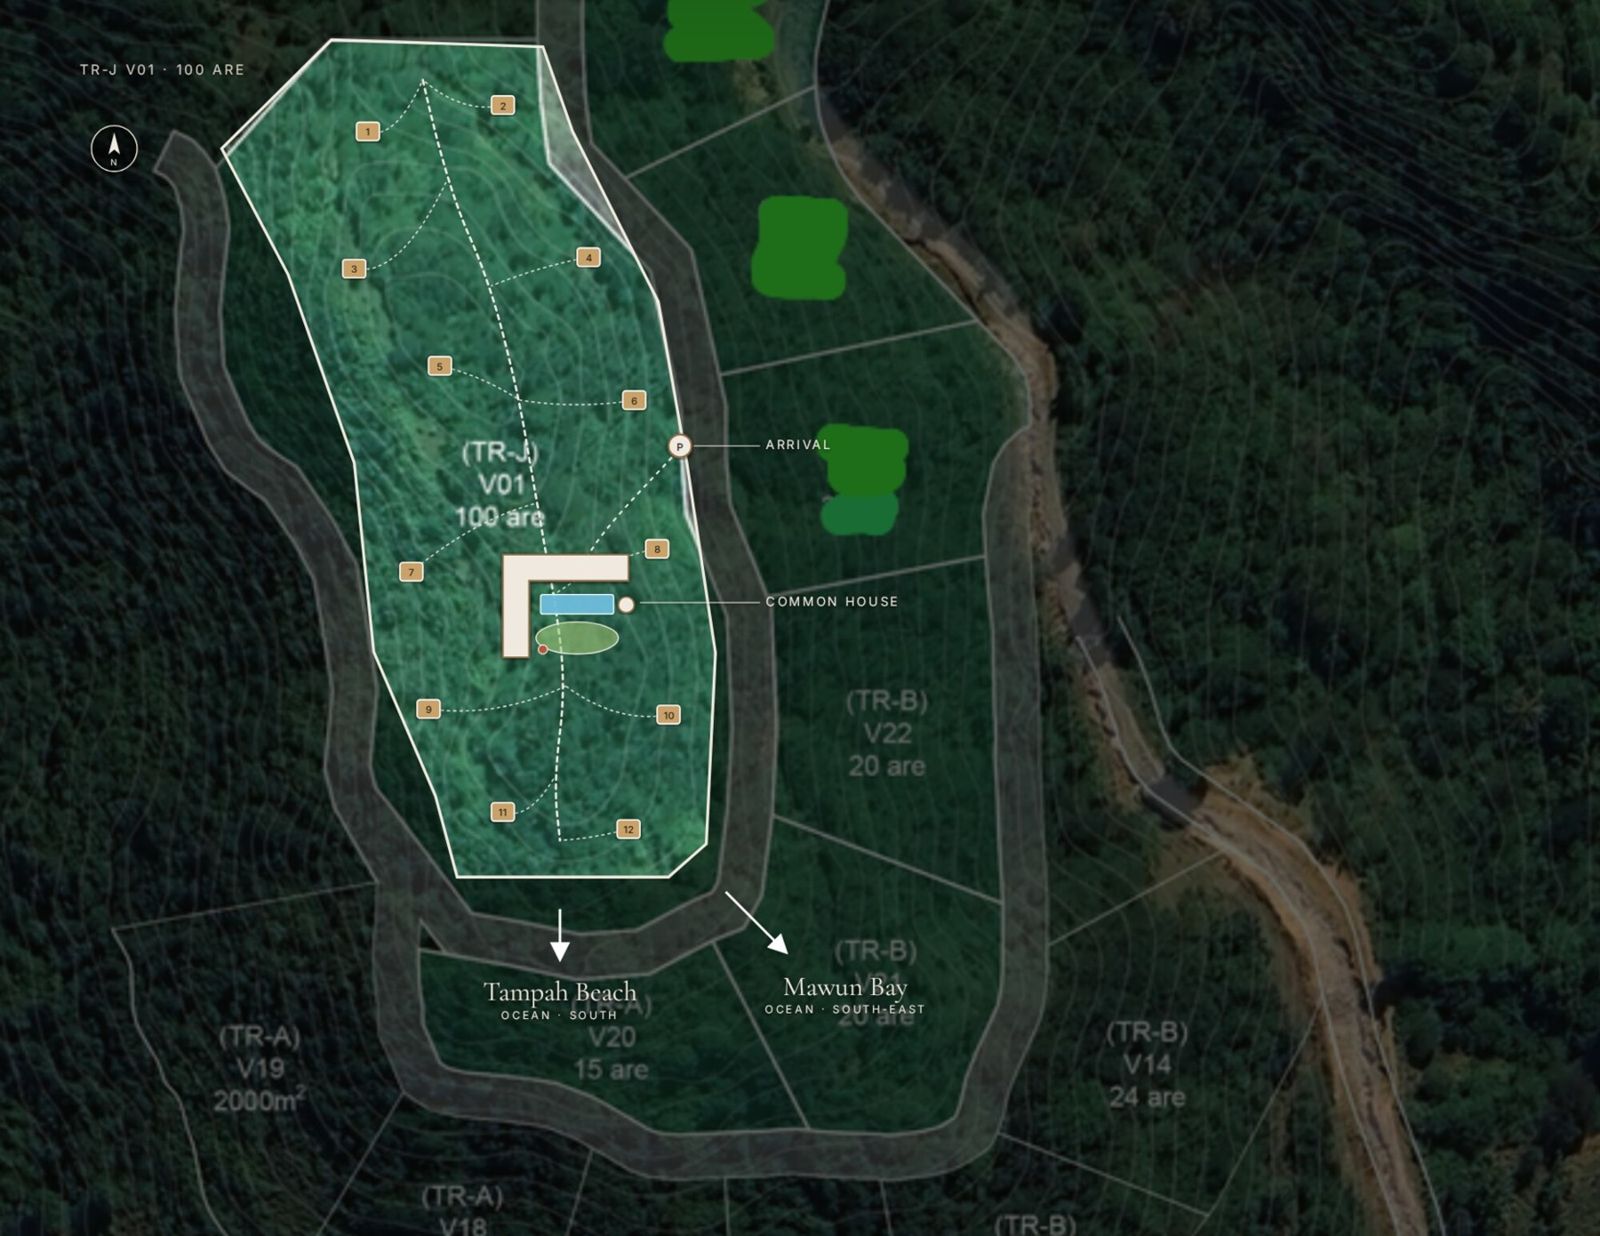
A village concept by Tampah Reserve for TR-J V01 (100 are): twelve forest homes and one common house. A concept only; Tampah Reserve may also sell this land.
5
ResidencesOcean-View Home Sites
About 22 home sites on the ocean-facing lower slopes.
6A
Wind · North · partnershipStrategic Partnershipto be determined
The western fifth of the cliff top, held for a strategic partnership aligned with the reserve. Partner and program to be determined.
6B
Wind · NorthEagle Cliffs Resort
The cliff top, top left of the land. A luxury cliffside resort: a stone arrival that frames Mount Rinjani behind, the bays in front.
7
Fire · EastWildfire Resortindicative
Directly above the retreat center. A wilderness-style lodge of around 20 rooms with a spa and restaurant, in two phases. Exact footprint to be confirmed.
8
Earth · SouthThe Valley Floorindicative
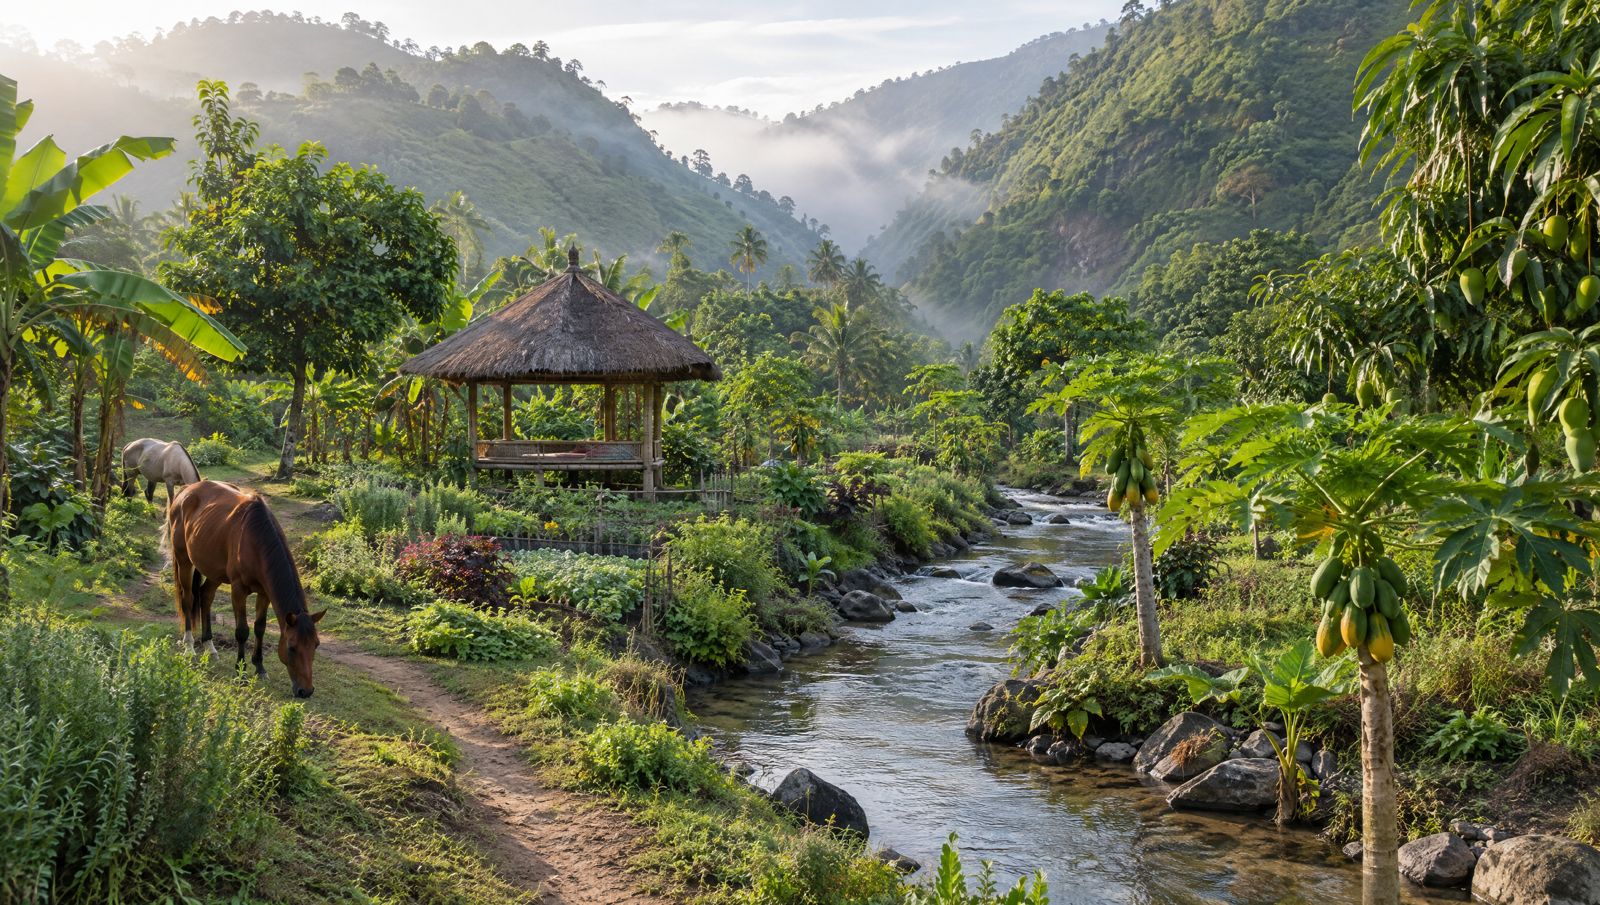
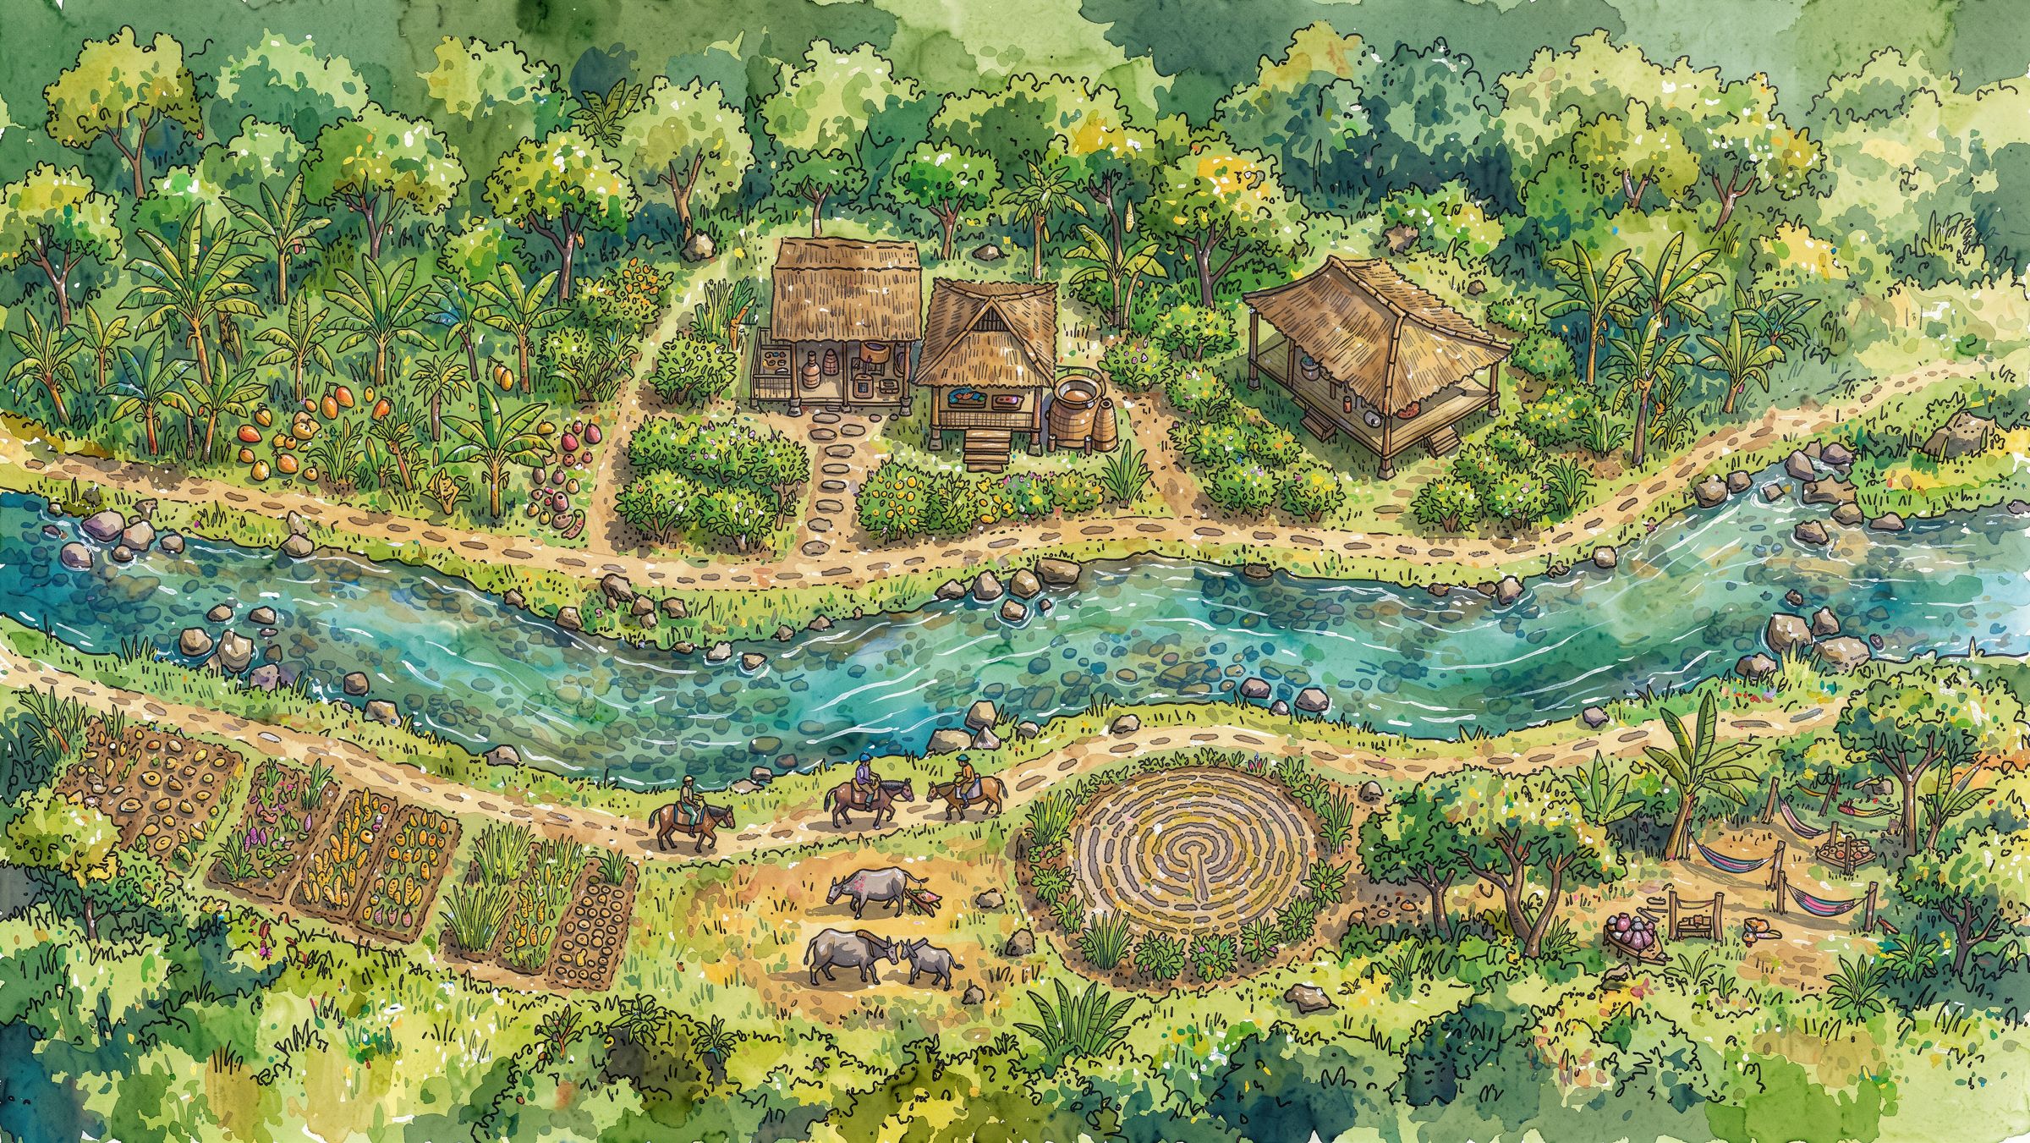
A living thread along the whole bottom edge of the land, below the home sites and following the property line. Edible forest, horse and walking trails, river, Sasak berugak. Indicative.
9
Residences · future phaseFuture Ocean-View Home Sitesindicative
The next phase of ocean-view home sites: along the western edge of the property, and running up the eastern slope above the valley floor.
10
Operations · top and bottomBack of House and Servicesto be determined
Two service bases, both to be determined. At the top, staff facilities, parking and laundry behind the Wildfire Resort on leased forestry land. At the bottom, offices beside the lower estate road.
11
Utilities · top and bottomElectrical Power Stationto be determined
Power at both ends of the land, both to be determined. At the top, a station and possible solar farm behind the Wildfire Resort. At the bottom, a station by the lower estate road. Sizing waits on lot counts per zone.
The flat land in the bottom right corner, part of Thrive, the sister project. Plans coming soon.
W
Beyond the elementsThe Wilderness · 150 haindicative
Off the back of the Reserve, rising toward Mount Rinjani. Rewilding, rites of passage, trails, farmers.
Base: Tampah Reserve site plan, 28 September 2026. The Wildfire Resort, the Valley Floor, the future home sites and the wilderness boundary are indicative and still being walked.Download the zone map ↓
◇A concept, not an approved master plan. The zones show intent. Plots already sold are fixed constraints, and every zone is tested through legal and site verification before the master plan is frozen.
How the whole fits together
One reserve. Many ways to belong to it.
Tampah Reserve is a mix of what the Reserve runs itself, what owners hold, and a few carefully chosen partnerships. Rachel describes it as an exceptional piece of land where people live and build homes inside a wider reserve that also holds high-end wellness, retreat and hotel experiences, connected to nature and the Sasak people.
The one core productA resort and villas, held within the reserve.Everything else, the retreat, the spa, the trails, the experiences, grows around it. Home sites on the lower slopes help fund the reserve, so its heart can stay whole and green.
i
Limited land sales
A limited number of owners, building homes inside the reserve.
ii
Reserve-led hospitality
Wellness, retreat and hospitality run by Tampah Reserve at launch.
iii
Selective partnerships
Only where strongly aligned with the reserve's values and long-term quality.
Retreat centercore · self-run at launch
DirectionThe heart of Tampah Reserve's own program, developed from Rachel's vision.
For planningA design language and service logic that can anchor the identity of the whole project.
Longevity villasinternal revenue
DirectionRun as part of the Tampah Reserve operating ecosystem.
For planningClose to, and connected with, the spa, the gardens and the experience areas.
Spa zonea connected cluster
DirectionSeparate but connected, focused on recovery, longevity, sound and high-end wellness modalities.
For planningA destination in its own right, never an afterthought.
Private residencespermanent · sold plots respected
DirectionA permanent part of the plan, with owner autonomy respected.
For planningPlots already sold are a hard constraint on roads, phasing and layout, not a footnote.
Homeowner careoffered, never forced
DirectionTampah Reserve offers to manage homes, and owners can choose another path as long as the rules are respected.
For planningA governance model that makes alignment attractive rather than compulsory.
Partnershipsaligned only
DirectionOpen where they strengthen the ecosystem: zone by zone, clearly bounded.
For planningPartner zones, such as the strategic partnership beside Eagle Cliffs, defined before the conversation, not after.
The four sanctuaries
Water. Fire. Wind. Earth.
Each sanctuary is its own world, with its own element, animal medicine and emotional movement. Together they form one arc. Earth is the living thread under all of them. And behind them, holding everything, the wilderness.
The compass is a medicine wheel, not a survey. Each direction carries a meaning; the exact siting follows the land.
The emotional heart of the whole land. One element, held in two movements: the retreat center on the ridge, and the spring in the valley below it.
Two movements, one sanctuary
The retreat on the ridge. The spring in the valley.
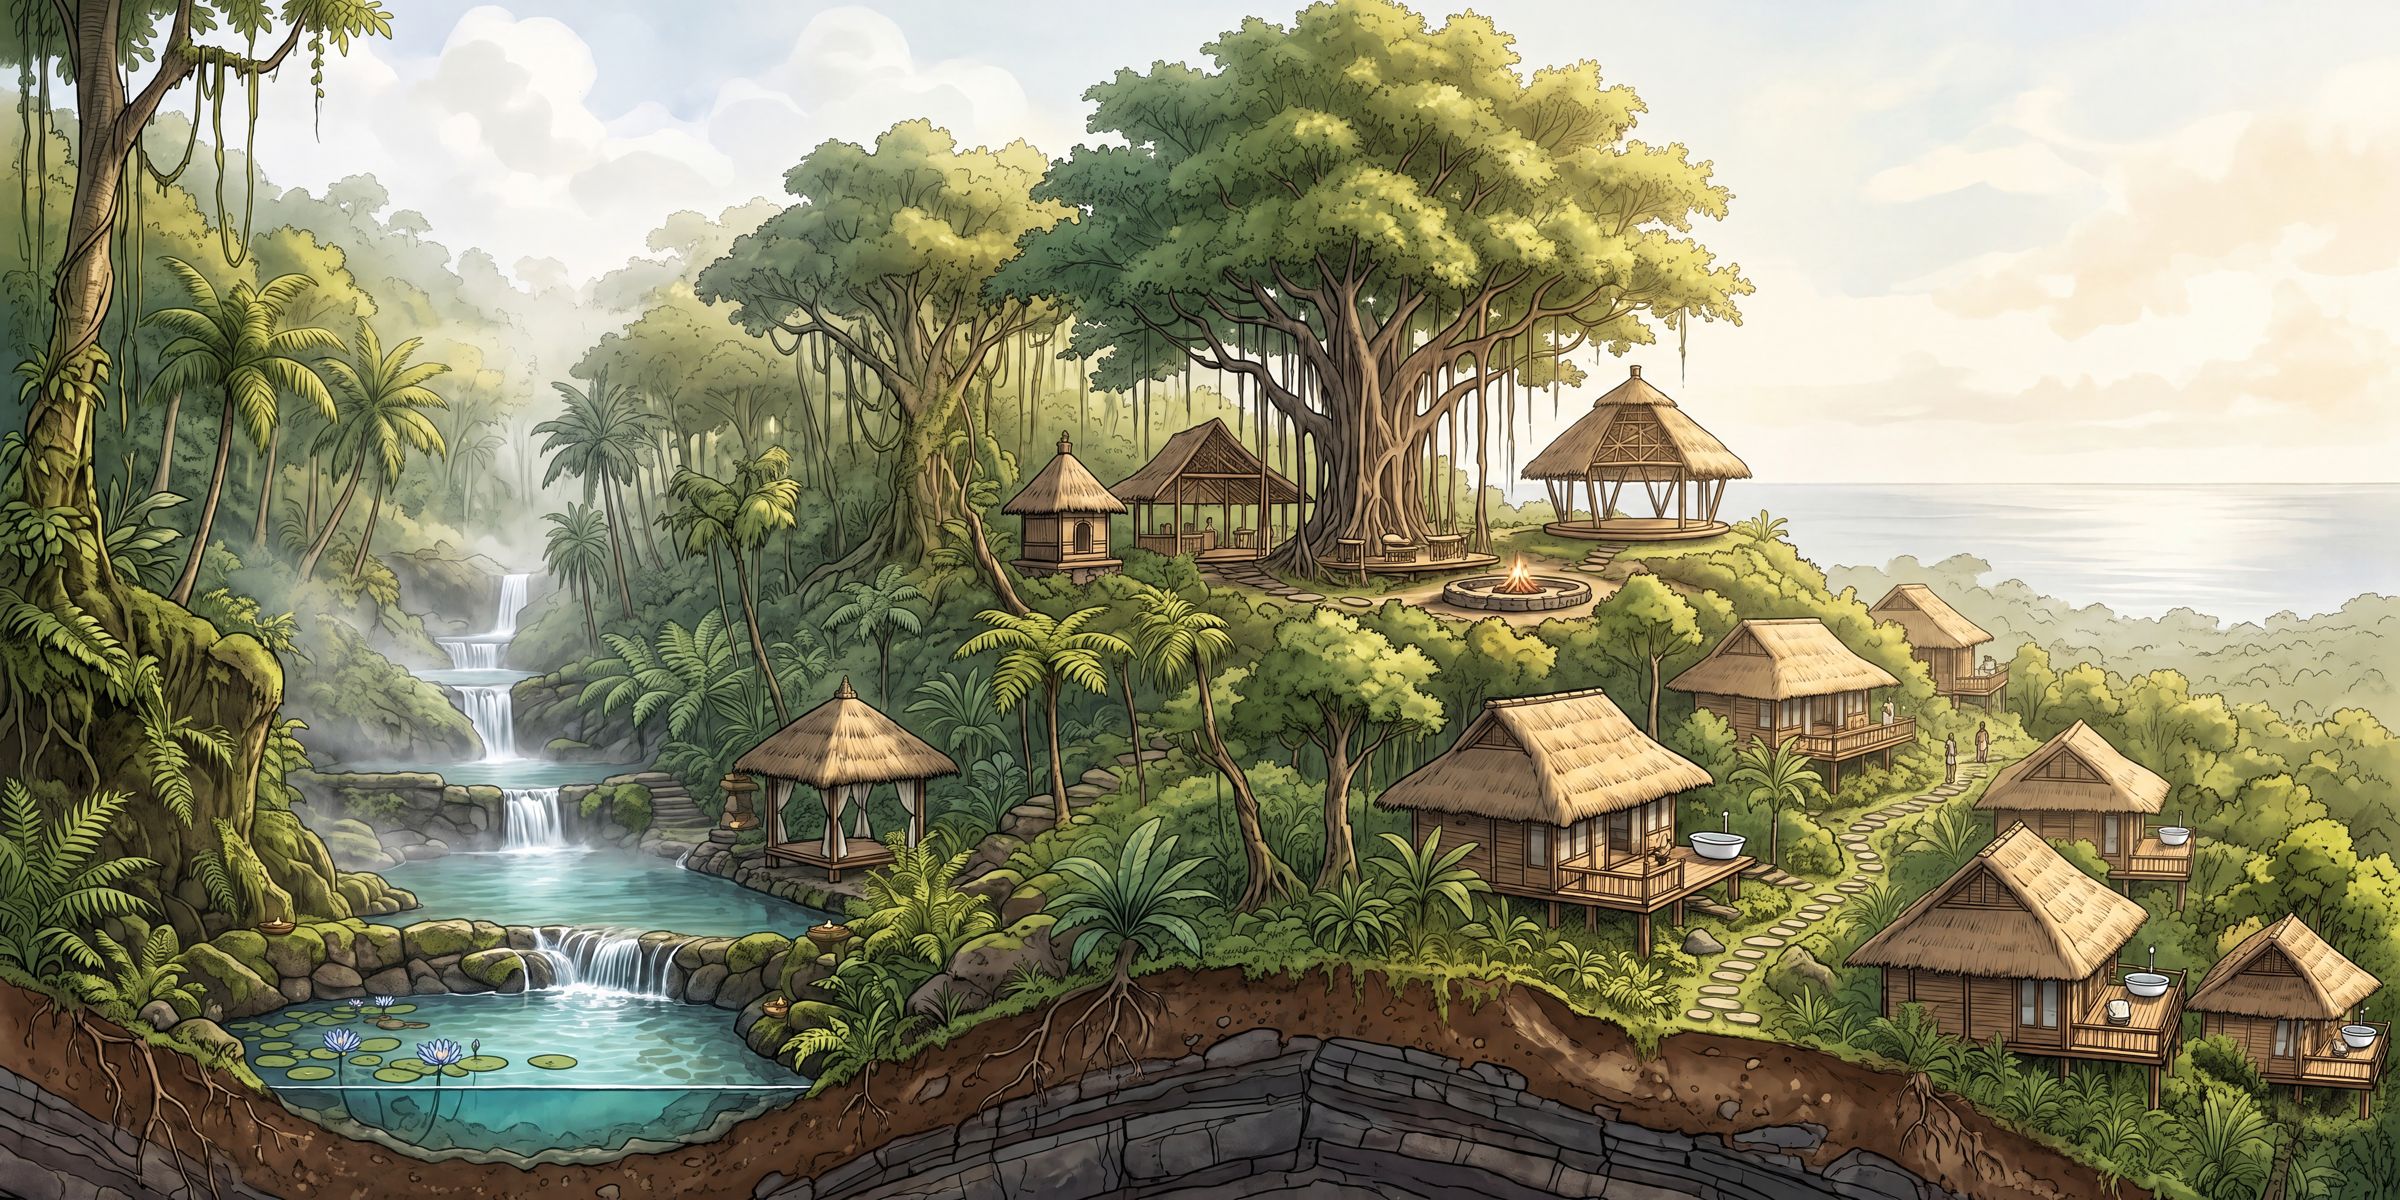
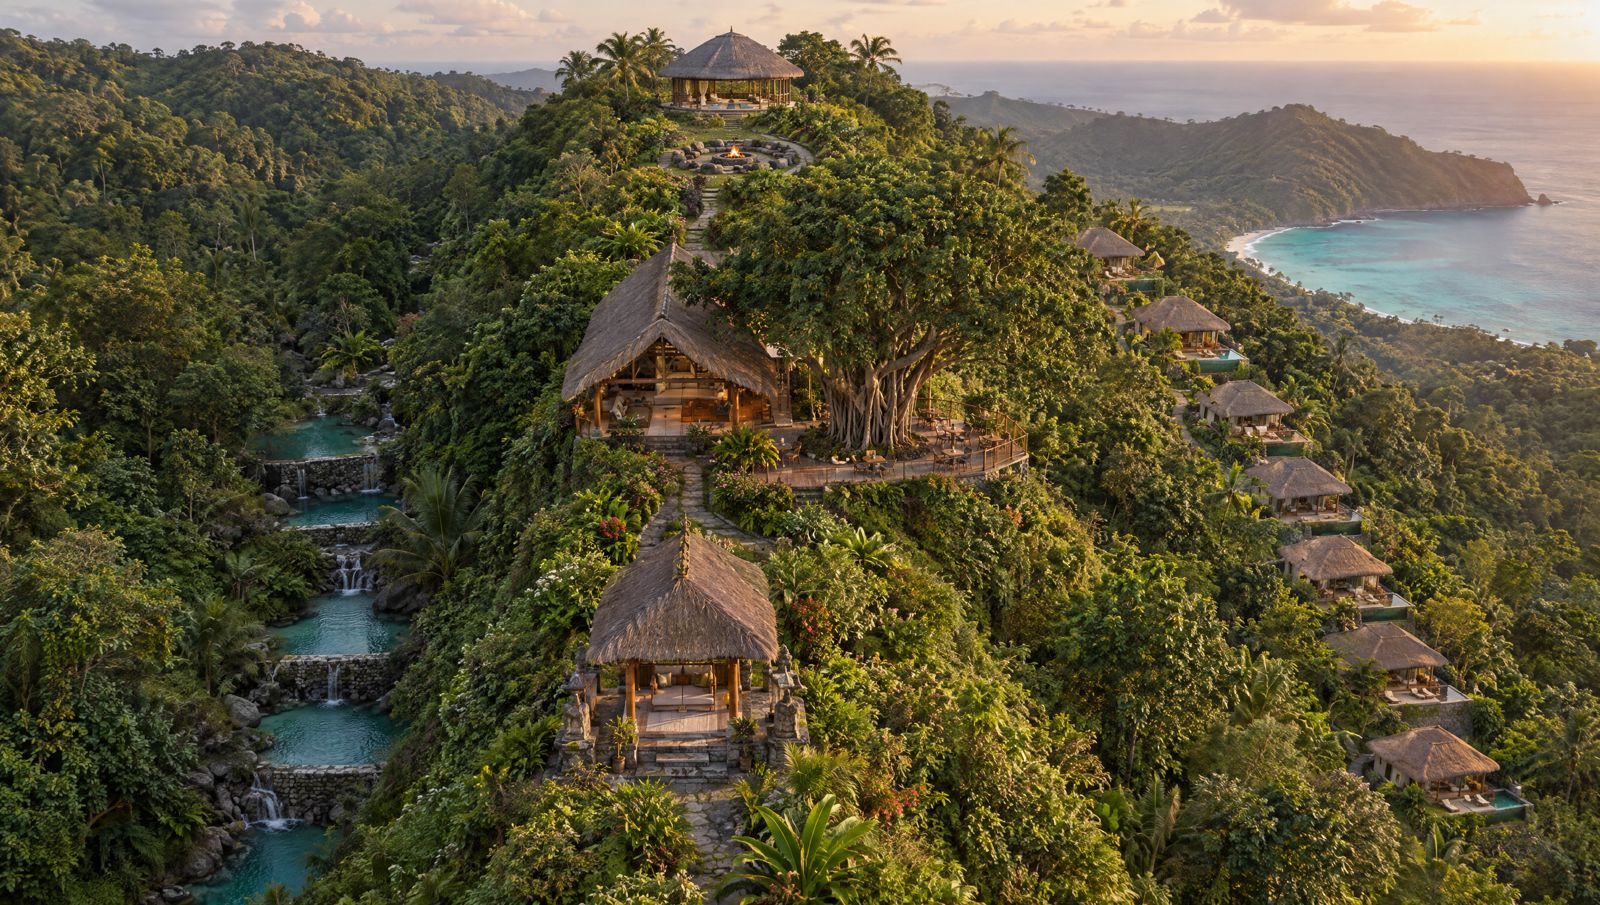
The Water zone is two places that belong to each other. Below, a spring descends the forest valley through stone pools, a place for ceremony, bathing and silence. Directly above it, a boutique retreat center runs along the ridge, with the spring on one side and the ocean on the other. Guests sleep and gather on the ridge, and walk down to the water.
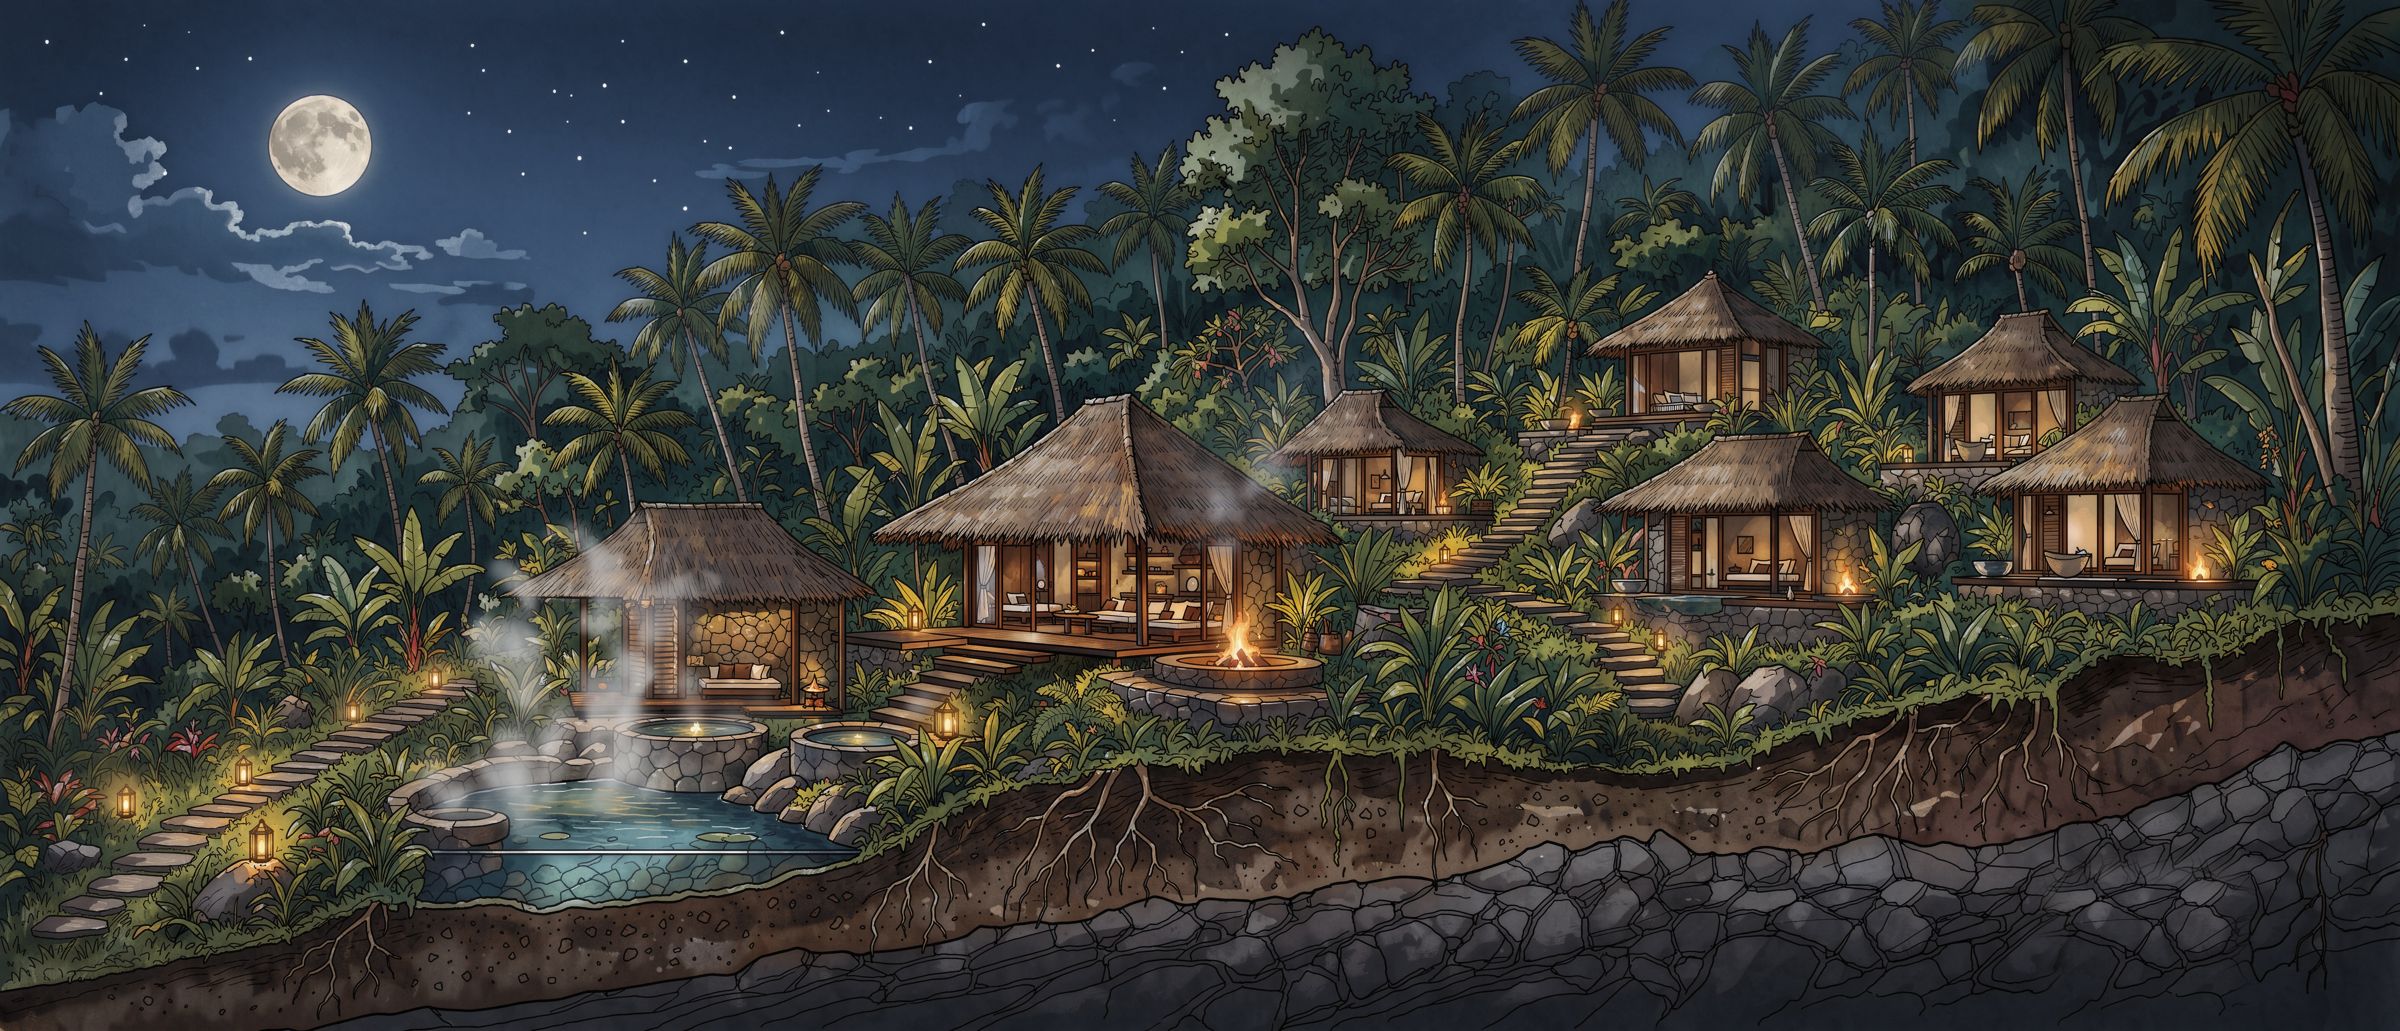
Below · the springstone pools stepping down the valleyAbove · the retreat centeralong the ridgeDown the hill · 6 dwellings · 12 bedroomsin the trees, toward the sea12345
1Tea temple2Lobby facing the ocean3Cafe under the signature tree4The fire5Yoga shala
Concept section, not to scale. The spring sits in the valley on one side of the ridge; the retreat's dwellings step down the far side toward the sea.
Small enough to feel held, complete enough to run a full retreat. Up to 24 guests, one group, one arc. The retreat center runs along the ridge from south to north: you arrive at a tea temple, step into a lobby that opens to the ocean, gather at a cafe under a great signature tree, climb to the fire, and at the crown of the hill, practice in the yoga shala.
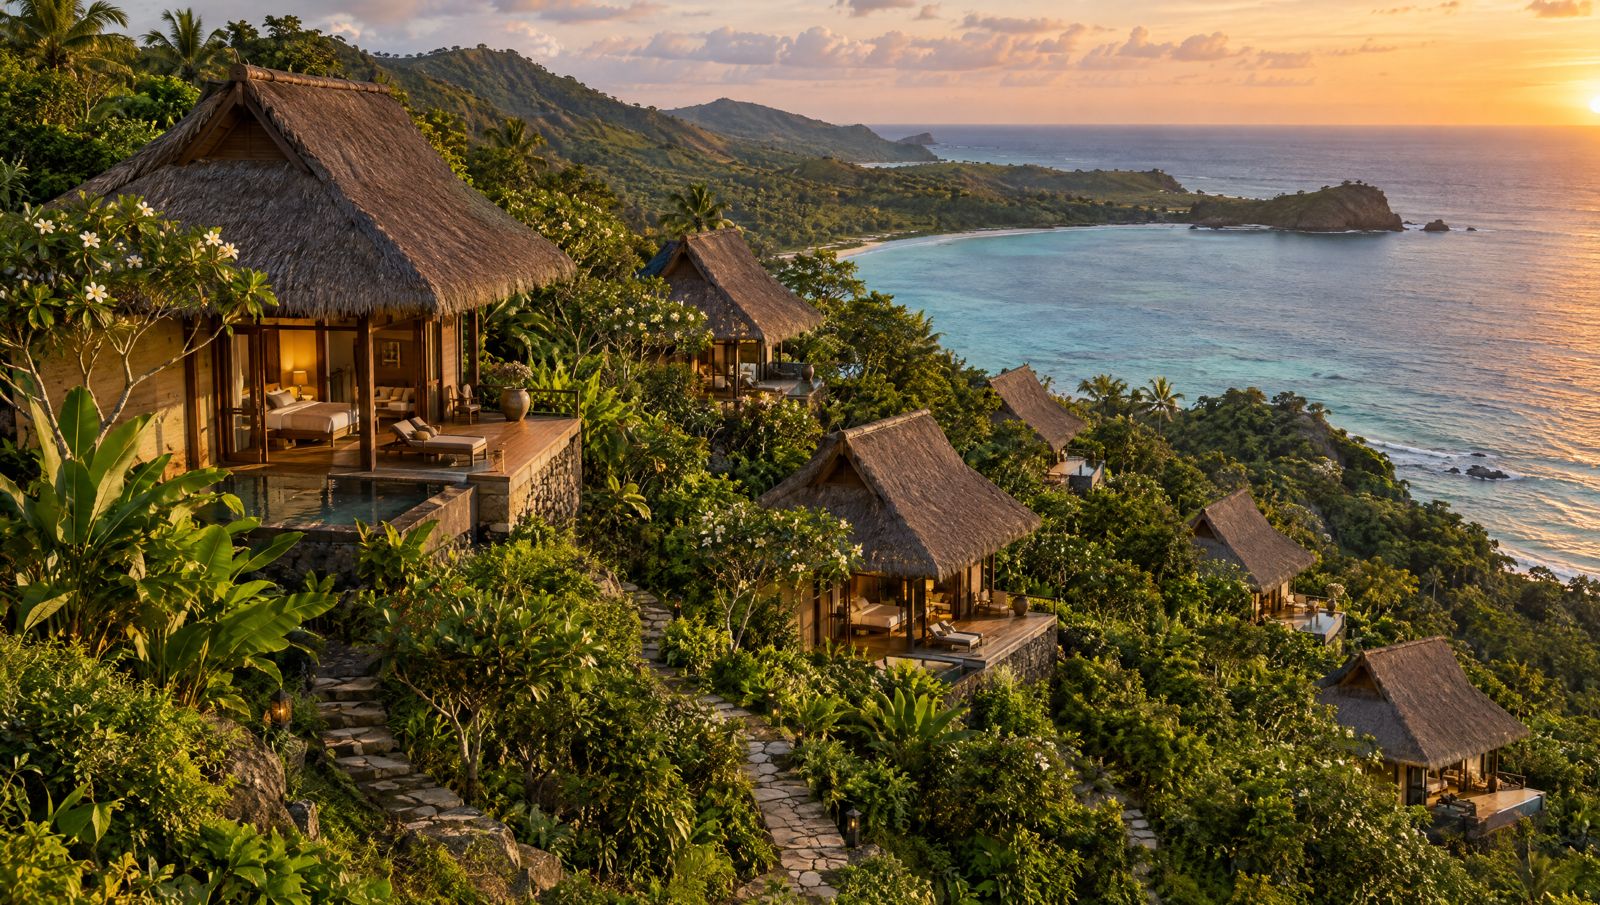
On the far side of the ridge from the spring, the retreat's own dwellings step down the hill toward the sea: six two bedroom villas in the trees, twelve private bedrooms in all. They belong to the retreat. The Longevity Villas across the road are a separate place with their own guests.
Concept render · the ridge, the spring pools to one side, the dwellings to the other
24guests, up to
6two bedroom dwellings
12private bedrooms
5places along the ridge
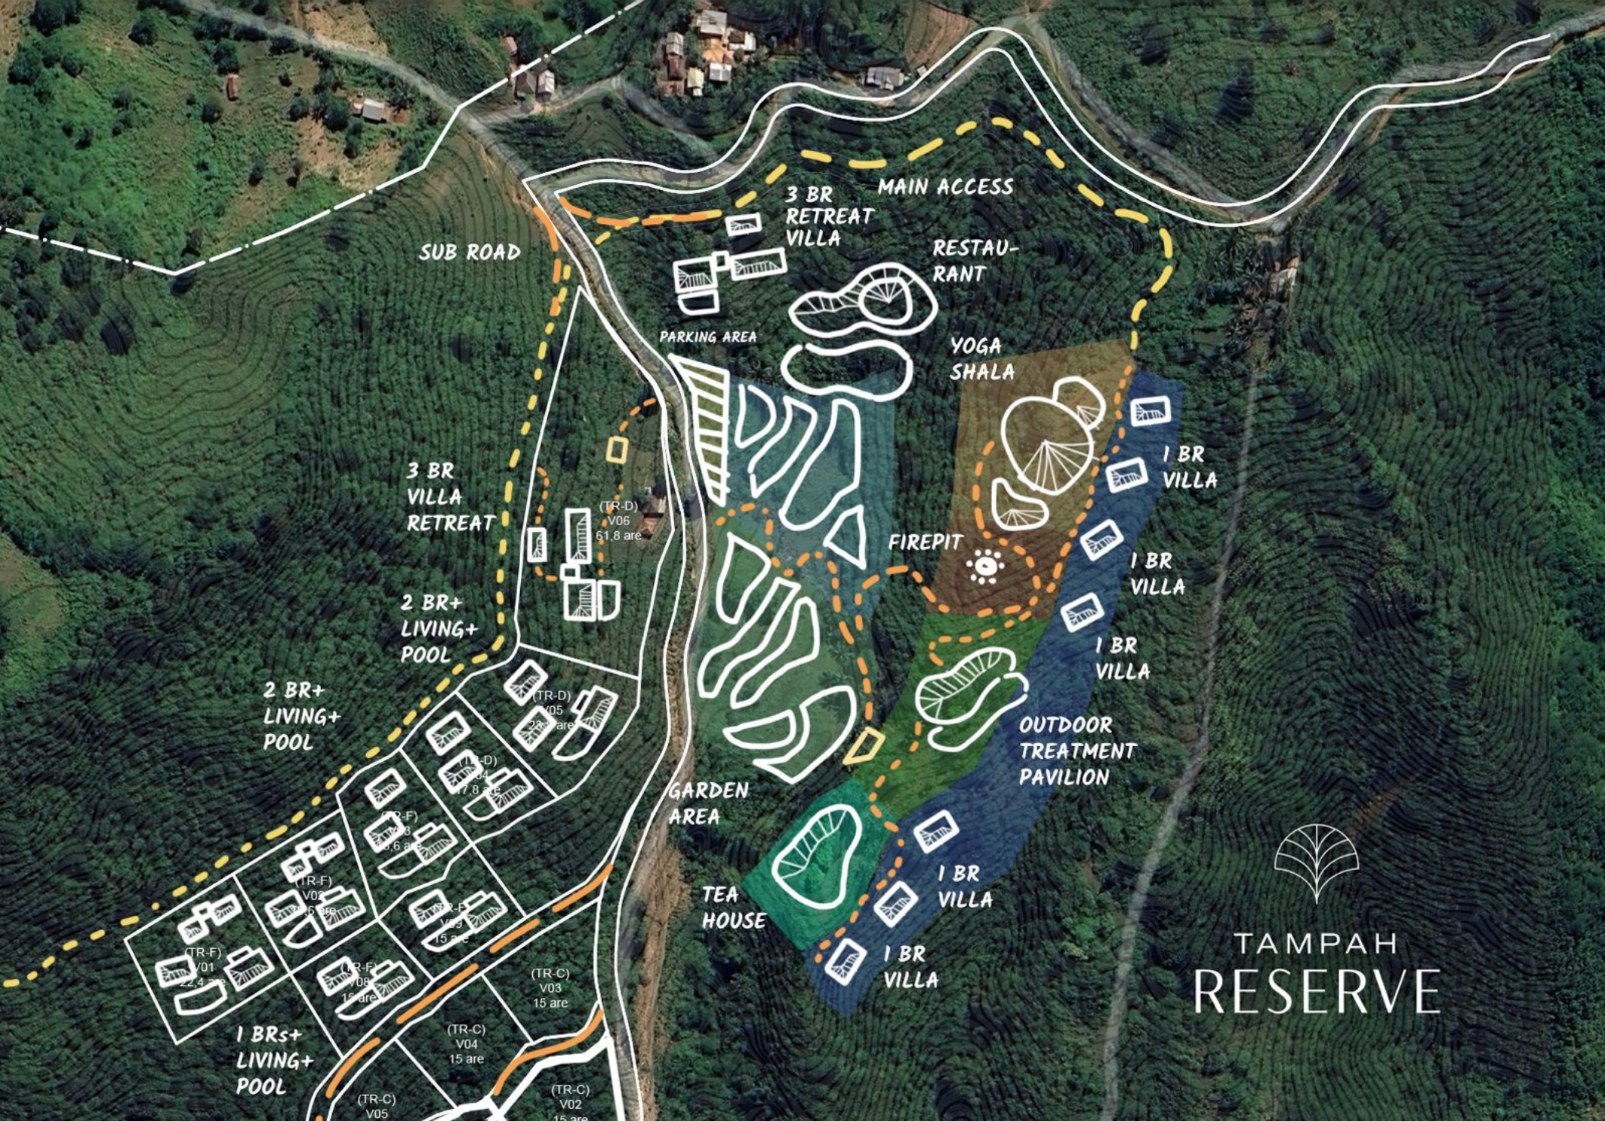
Working layout, 14 October 2026, illustration only. Retreat side: 3 bedroom retreat villa, restaurant, yoga shala, firepit, outdoor treatment pavilion, tea house, garden area and parking. The one bedroom villas drawn along the eastern edge are now six two bedroom dwellings, twelve bedrooms for retreat guests. Across the road: the Longevity Villas, eight villas and fifteen bedrooms. Positions and counts will be walked with the architect.Walk the ridge · south to north
Five places, one ascent.
South · the threshold
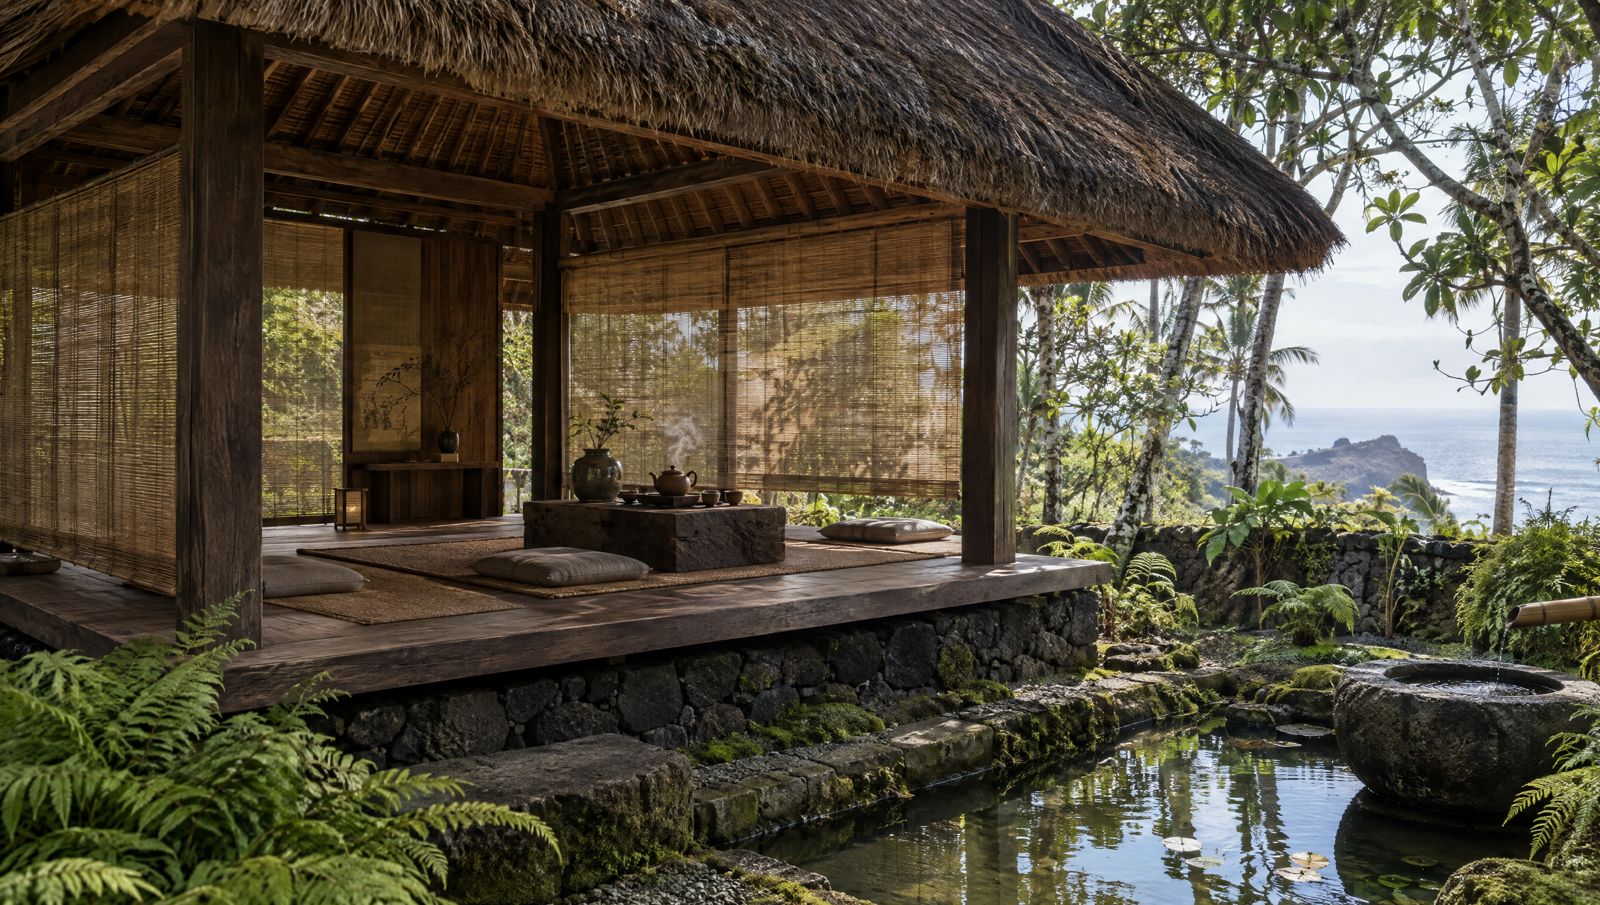
The Tea Temple
Arrival
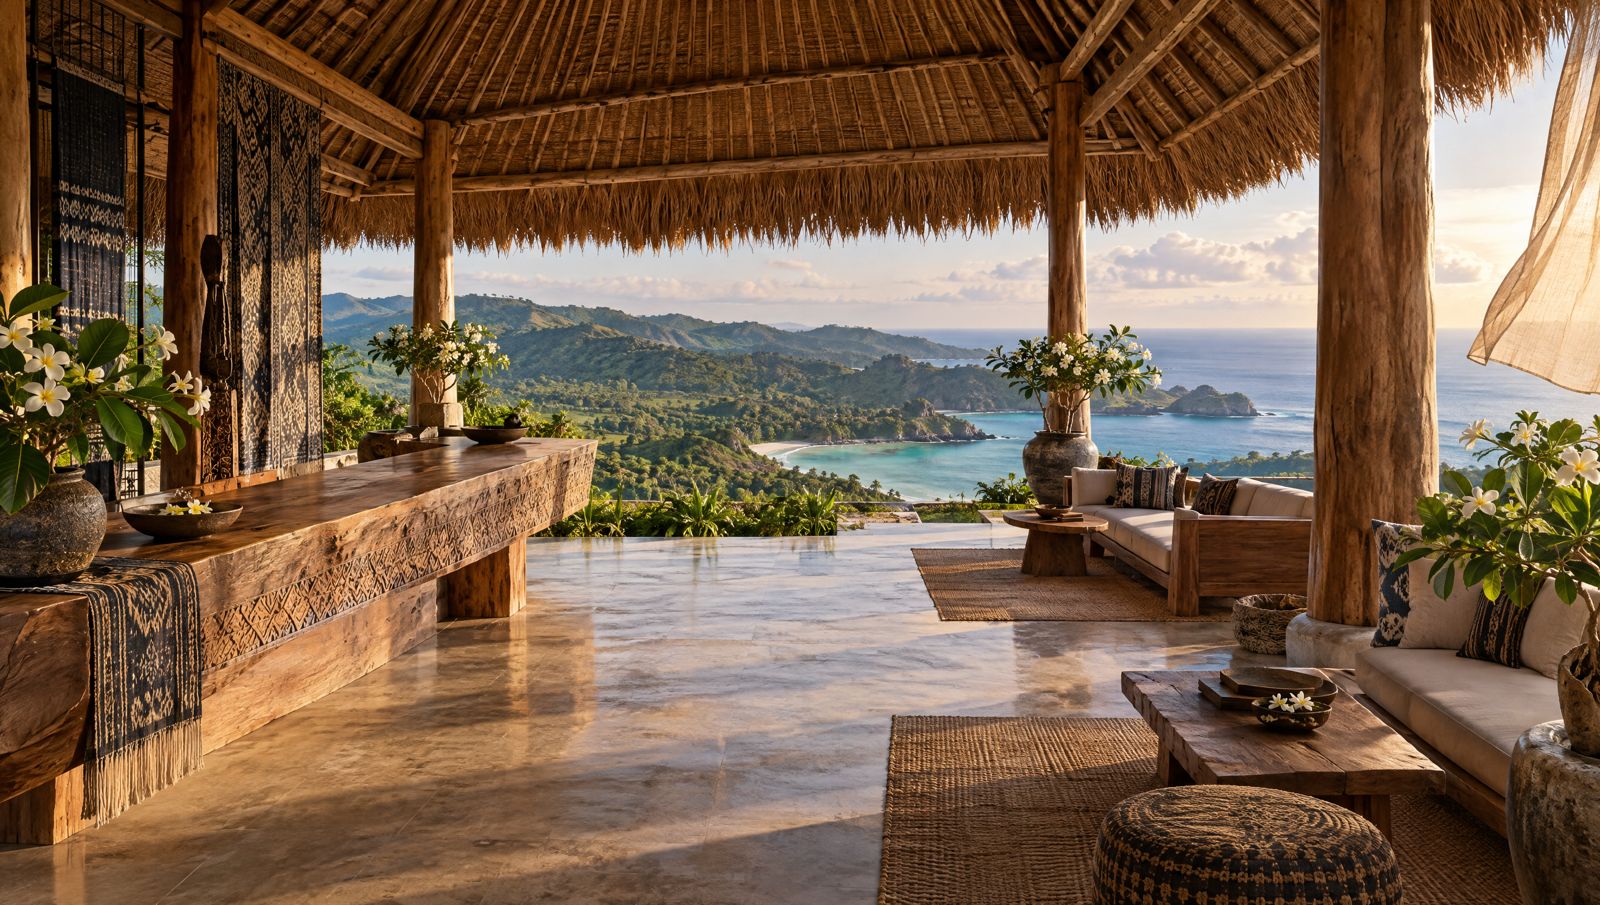
The Lobby, facing the ocean
Gathering
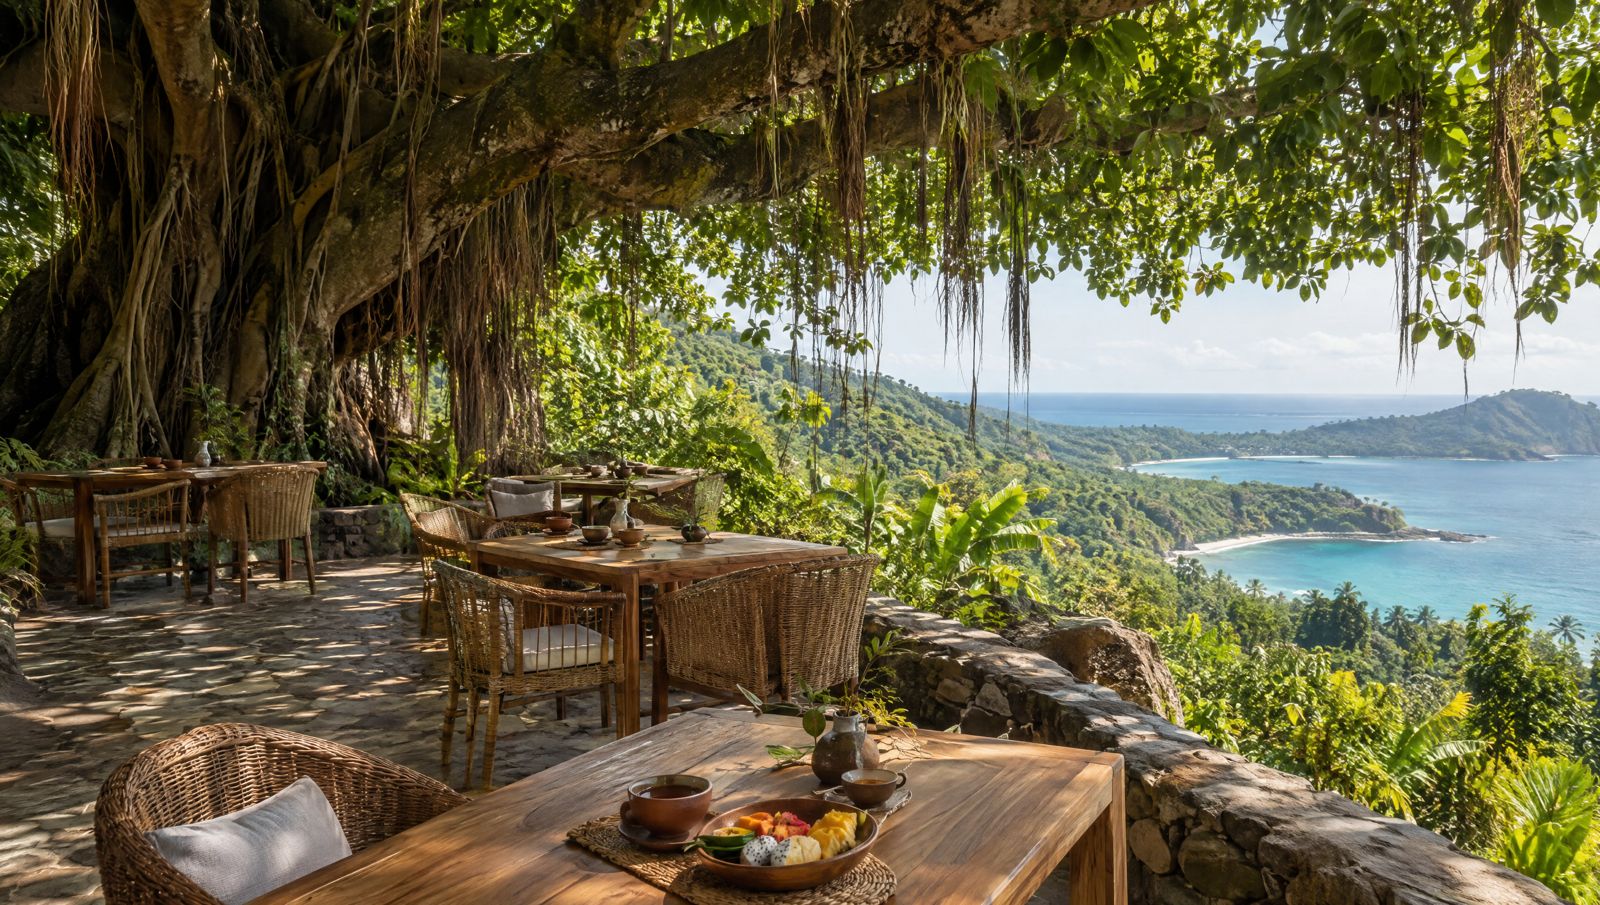
The Cafe under the Signature Tree
A little higher
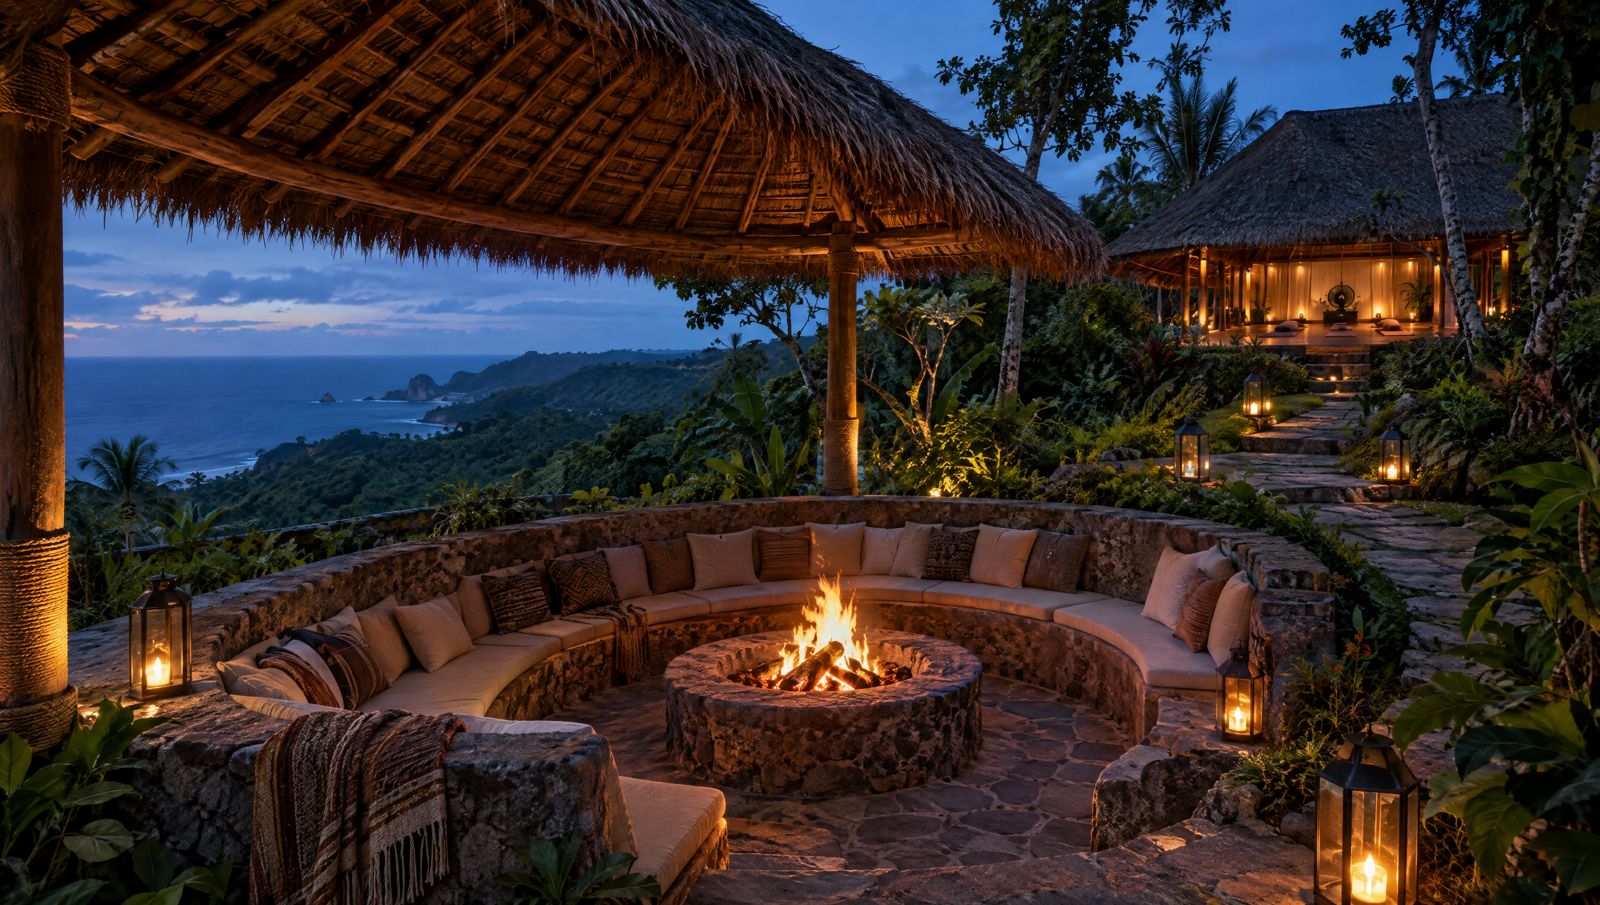
The Fireplace
North · the crown
The Yoga Shala
South
The Tea Temple
Arrival begins in slowness. A small, precise tea temple at the southern tip of the ridge: shoes off, tea poured, the journey set down. Seating for six to ten, one tea station as the anchor, light diffused, the natural world as companion to the ritual. An architecture of pause, Lombok's own.
The Lobby, facing the ocean
Step up into an open lobby with a beautiful ocean view. No front desk energy: a long timber table, a cool drink from the garden, the bay spread out below. Guests can check in here, or be walked straight to their dwelling.
The Cafe under the Signature Tree
One great tree holds the social heart of the retreat. Breakfast, tea, long conversations in the shade, food from the valley floor and the food forest. The tree is the landmark everyone gives directions by.
The Fireplace
As you walk up from the lobby, the fire lounge. A sunken stone circle where the day closes: stories, silence, sharing circles, the stars coming out over the sea.
The Yoga Shala
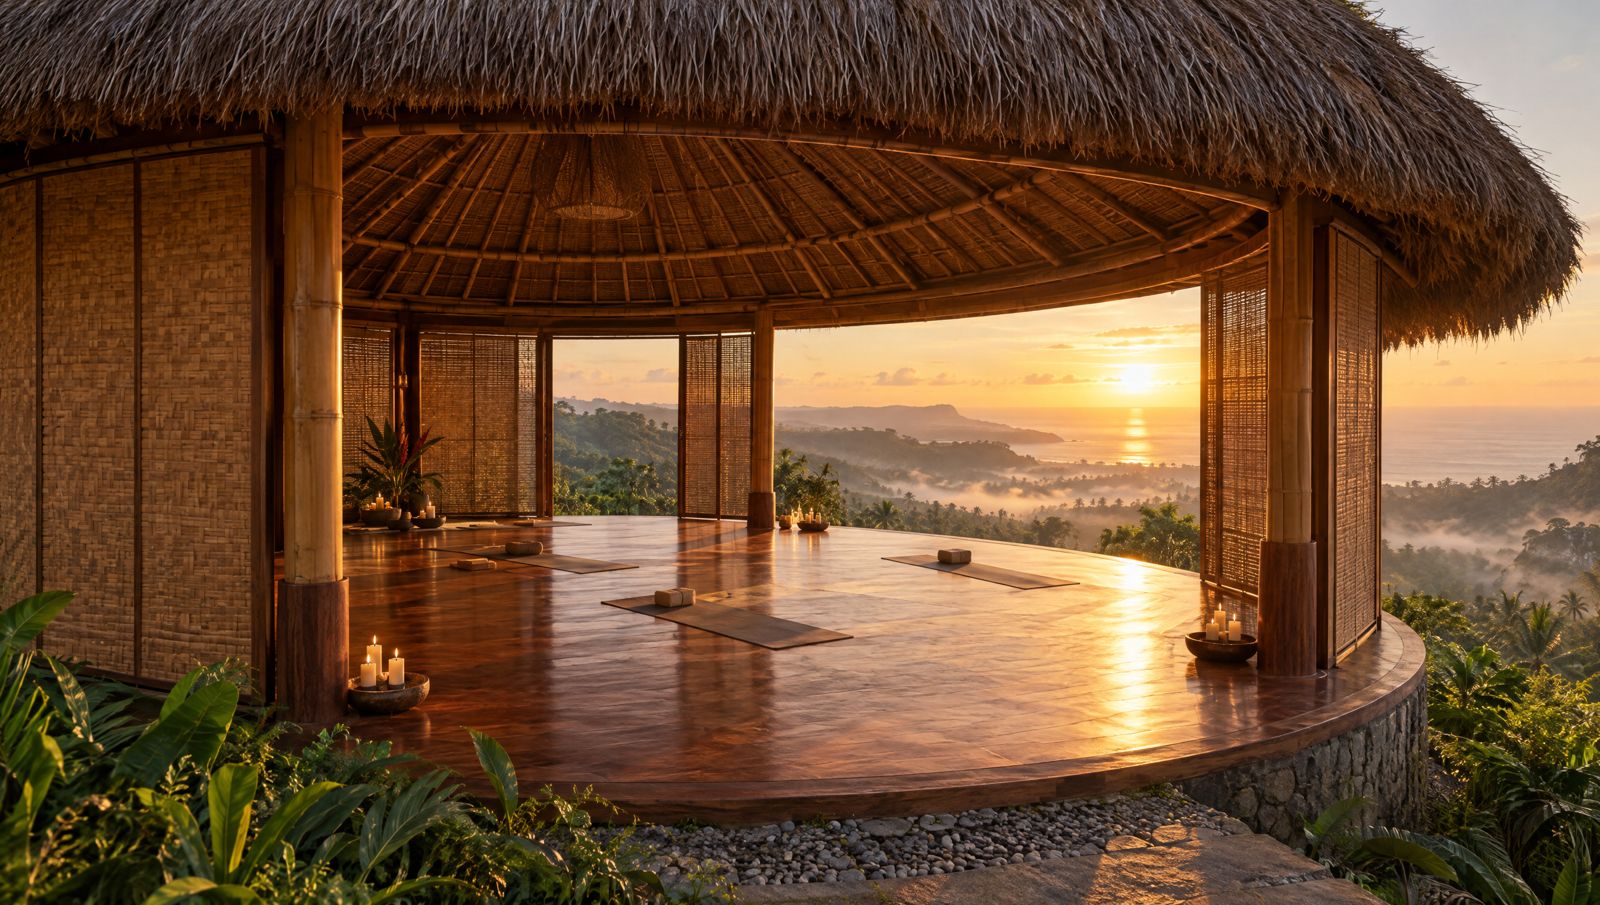
At the crown of the ridge, an incredible yoga shala for 20 to 30. It can open fully to the air for teachers who want breeze and horizon, or close completely for held, contained work, which Rachel's own retreats need. Sunrise practice, ceremony, workshops, sound.
The dwellings
Down the hill, toward the sea.
On the side of the ridge opposite the spring, six two bedroom dwellings step down the slope among the trees, toward the sea. Each one has two bedrooms, two bathrooms and a private deck with a bathtub in the open air. The units sit well apart in the forest, and each pair shares a small courtyard to gather in, so guests have privacy and a place to be together.
Every bedroom is private, with its own bathroom. The bed is a single extra-large bed that splits into two. One retreat guest can take a premium room alone, a couple can share it, or two guests can each take one of the beds. Twelve bedrooms, up to 24 guests.
Minimal but beautiful: stone floors, lime plaster, timber and woven screens, an open-air bath where the slope allows, a deck in the trees, passive cooling first. A single ritual object in each: a small altar, a ceramic vessel, a carved stone.
Concept render · the retreat dwellings on the ocean side of the ridge
The retreats already calling
Containers that have already asked to come.
Held, multi-day retreats rather than nightly hotel stays: one group, one facilitator team, one arc, three to seven nights. These formats have already signalled interest through the first gathering on the land and the circles around it.
i.
Men's Wild Lands
The men from the first fire returning, with new men joining. Fire, full moon, vision work, the spring at dawn.
ii.
Women's Rewilding
Sacred feminine, water work, wild listening. Held by facilitators from Rachel's trusted circle.
iii.
Family Wilderness
Multi-generational. Earth practices, the food forest, fire stories with Sasak elders. The two bedroom dwellings suit families well.
iv.
Yoga and Movement
Teacher-led immersions in the shala, open to the elements or held in containment.
v.
Couples and Sacred Feminine
Reconnection and feminine leadership retreats, held by vetted facilitators in the co-created network.
vi.
Rachel's own retreats
The consciousness work at the heart of the project, in a space built to hold it.
i.
Sacred geometry
Orientation, threshold and axis drawn from Sasak cosmology. East for sunrise practice.
ii.
Landform sensitivity
Buildings follow the ridge. Minimal cut and fill. Structures settle rather than impose. No mature tree removed without cause.
iii.
Material honesty
Local stone, bamboo, reclaimed timber, lime plaster, alang-alang thatch. Every surface ages with grace.
iv.
Threshold as architecture
Arrival is designed: from the road to the tea temple, from path to shala, from the world into stillness.
v.
Water as ordering principle
The spring below anchors the whole zone. Water moves through the site as poetry and as utility.
vi.
Light and shadow
Deep shade in the heat of day, filtered gold at sunrise and dusk. Night light low and downward, never upward.
Movement two · below the ridge
The Sacred Spring
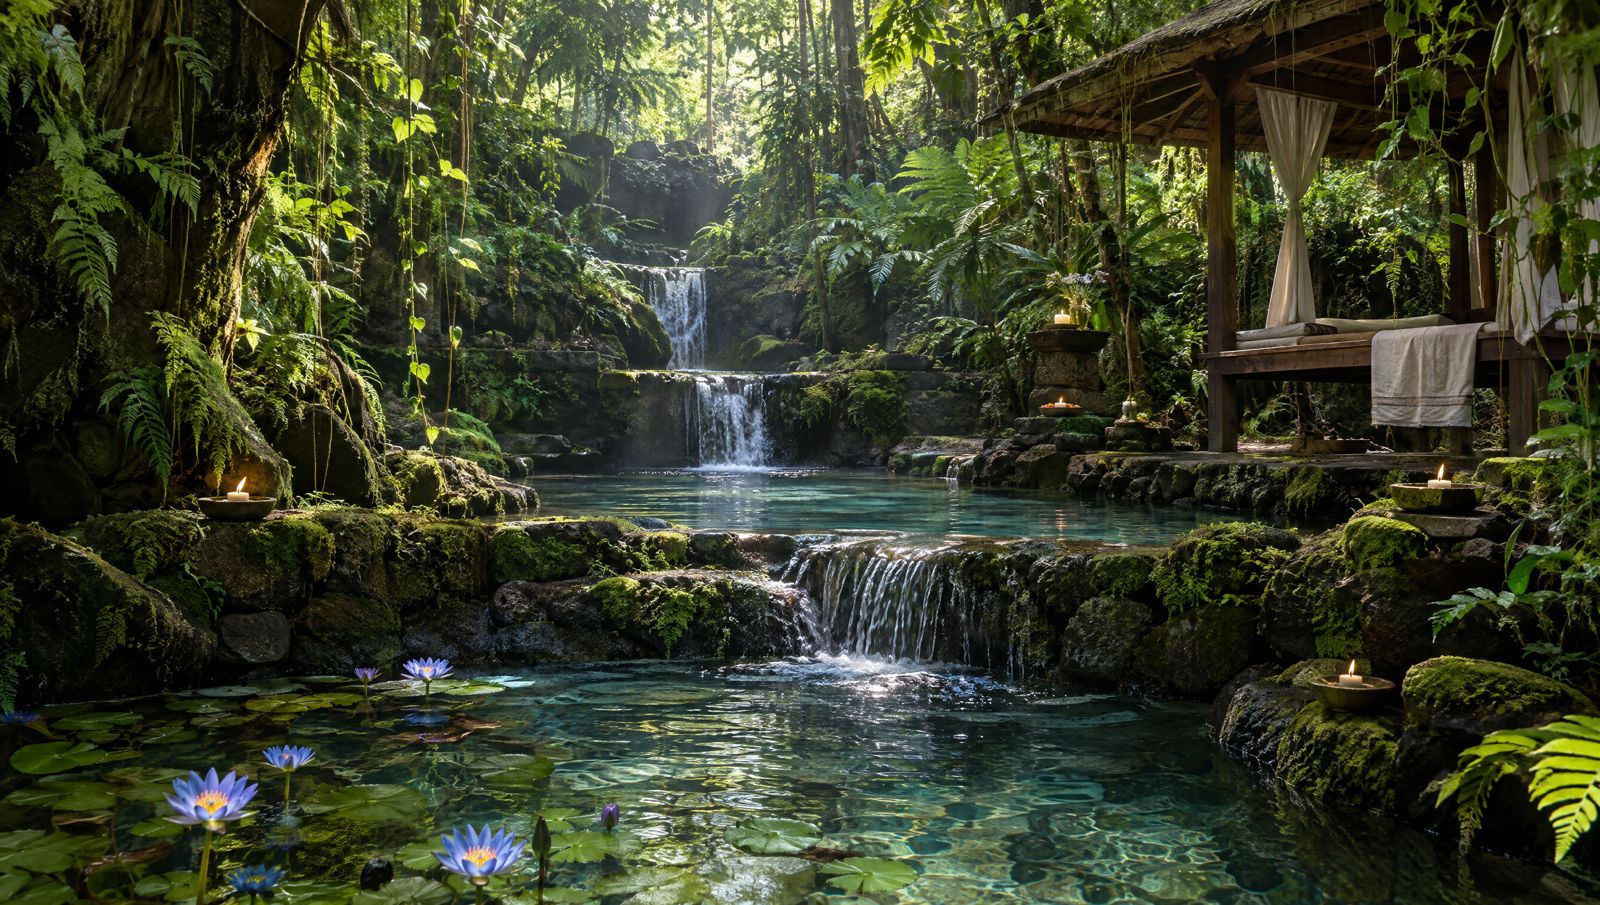
A creek descending the mountain.
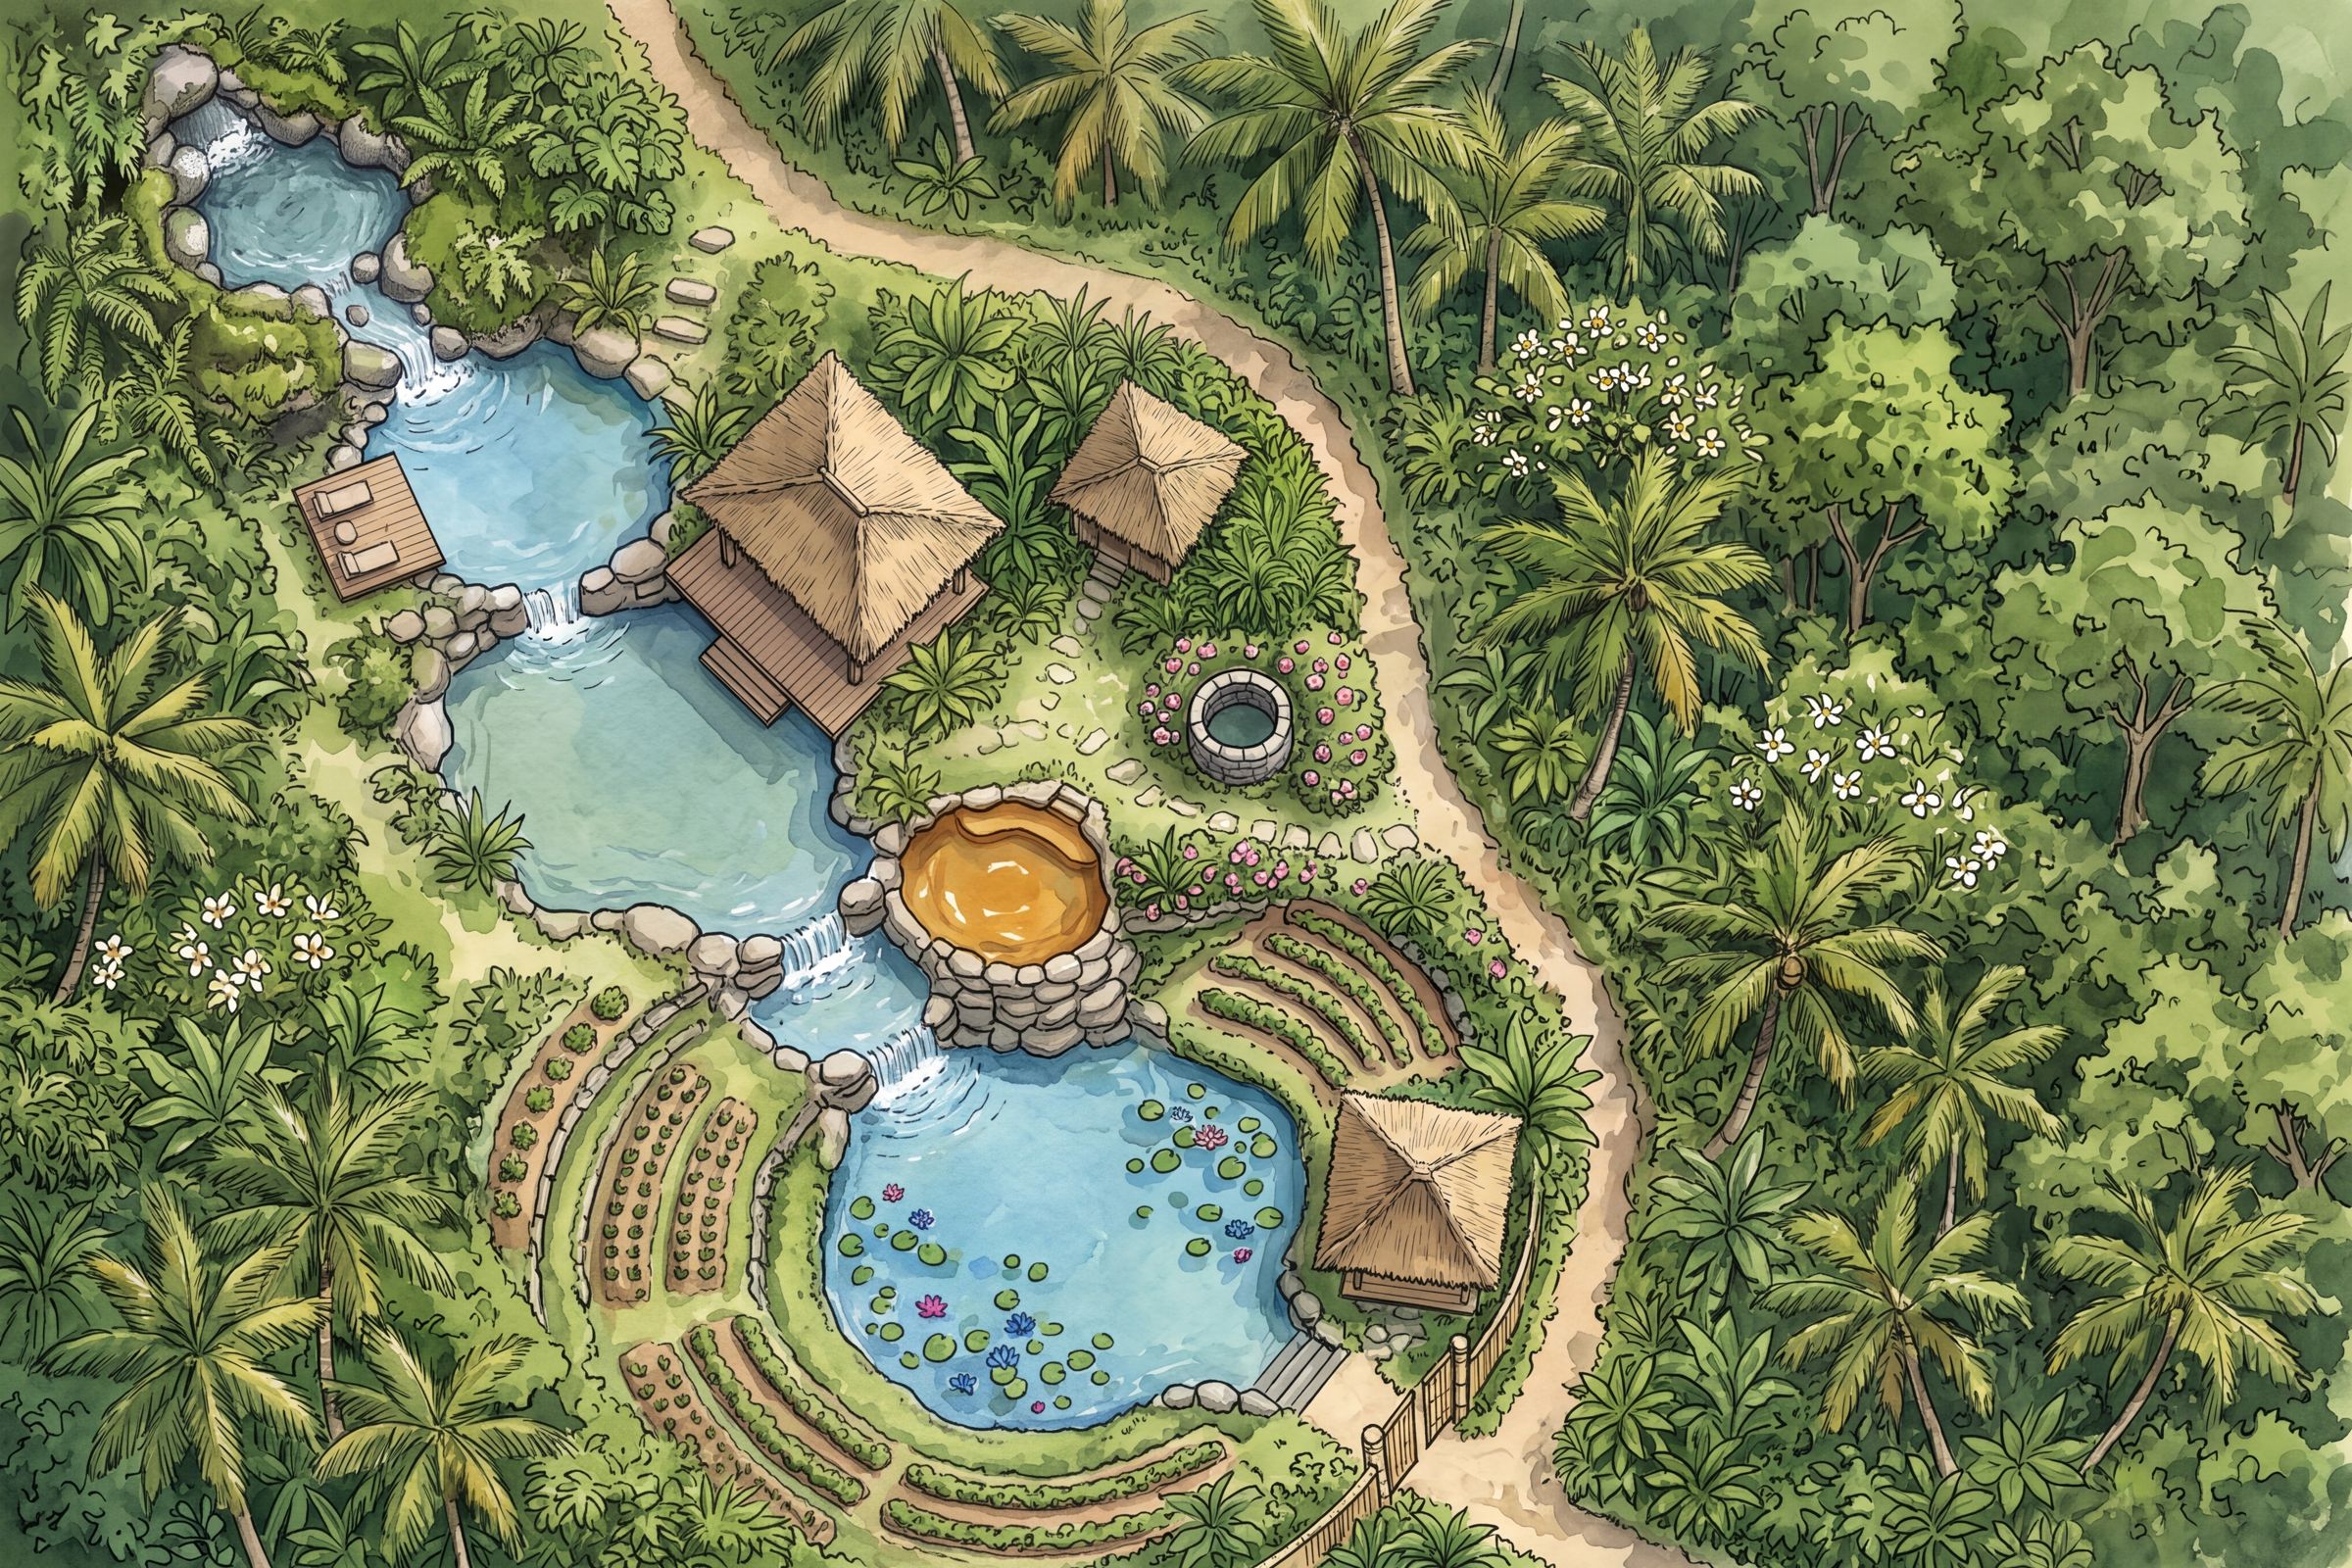
A spring rising in one of the forest valleys, with natural stone dams creating a pool at every elevation. Beside each pool, a place to meditate, to float, to rest in a hammock, to picnic among fruit trees. A silent walking trail runs alongside. Blue lotus blooms at the base. Herbs grow along the banks.
Inspired by the holy springs of the islands and melukat purification, by the Chalice Well at Glastonbury and the well maidens of Avalon, by ferns and moss and dripping limestone. Not a spa. Not a wellness facility. A place where grief softens, life force returns, and water remembers what modern life has made people forget.
cascading spring poolswater templethe Rose Wellblue lotus pondhydrotherapy + cold plungehealing gardenssilent trail
Concept render · the spring pools, blue lotus at the lowest
Architecture brief · the spring
Grown from the earth, not built on it.
1234567891011
Spring valley · concept
A pool at every level
1The source
2Upper pool · meditation deck
3The float pool
4Open-air spring pavilion
5Priestess hut · 1:1 work
6The Rose Well
7Herbal soaking pool
8Blue lotus pond · the heart
9Tea pavilion · integration
10Herb + jamu terraces
11Bamboo gate · the threshold
The path on the right is the silent walking trail Indicative · the land decides
Spring valley concept plan. Positions are indicative and will be walked with the architect and a hydrologist, since the spring does not run all year.
materials
Earth, stone, water
Volcanic stone and limestone. Moss walls and flowing water channels. Dark reflective pools. Aged timber, bronze, carved stone. Bamboo gates. Candlelight after dark.
principles
Human, intimate, walked
Sound muted to birdsong and water. Light dappled through canopy. Full visual separation from villas and paths. Arrival walked, never driven. Scale human, never grand.
A guided sequence through warm spring pools, cool plunge channels, silence chambers and floating pools. The nervous system slows on entry.
ii.
The Rose Well
A contemplative spring inspired by Avalon and feminine healing traditions. Quiet, still, reflective. The blue lotus pond is its embodied form.
iii.
Moon Water Ceremony
A monthly night immersion under the stars, with candles and sound. Mist rising from the pools. The valley becomes a temple after dark.
iv.
Grief and Renewal
Gentle ceremonial work around release, remembrance and new beginnings. A held space for those carrying loss.
v.
Sacred Silence Mornings
No speaking in the spring zone until a certain hour. The whole valley becomes meditative, and guests slow their voices without being asked.
vi.
The Water Blessing
Every guest crosses a water blessing on arrival, the doorway to everything that follows.
01 · ~10 min
Threshold
The water blessing at the gate
Melukat and the Celtic well blessing, woven.
02 · ~15 min
Walk
Land and intention
The silent path to the spring. Guided breath, slowing.
03 · 60 to 90 min
Sacred Spring
Priestess holding
Deep release work: grief, surrender, prayer.
04 + 05
Float, then tea
Somatic, sound, stillness
Held in the pool, then integration in the tea pavilion. They leave with a vial of blessed spring water.
Lineages woven: Sasak and Balinese water traditions, the Celtic well maidens of Avalon, modern water somatics. Facilitators: a water priestess, a sound healer, and a local practitioner as anchor.
Residences · a short walk from the spring and the retreat center
The Longevity Villas.
Lombok homes of earth, timber and thatch that quietly do the daily work of living well, for longer. Light that keeps the sun's time. Bedrooms built for deep sleep. Clean water, clean air, honest materials. Heat, cold, a garden, a spring. And a stay shaped around the person in it.
Short stays, long stays, and premium rooms for retreat guests.
No white rooms, no machines on show, no medical feeling. Nothing here diagnoses or treats. The science is in the walls, not in your face.
Not a smart-home showroom.
The technology is hidden in the walls and has a manual off. The house works with the power out.
Not a glass tower.
Low to the ground, deep in shade, built by Sasak hands from the stone, timber and thatch around it.
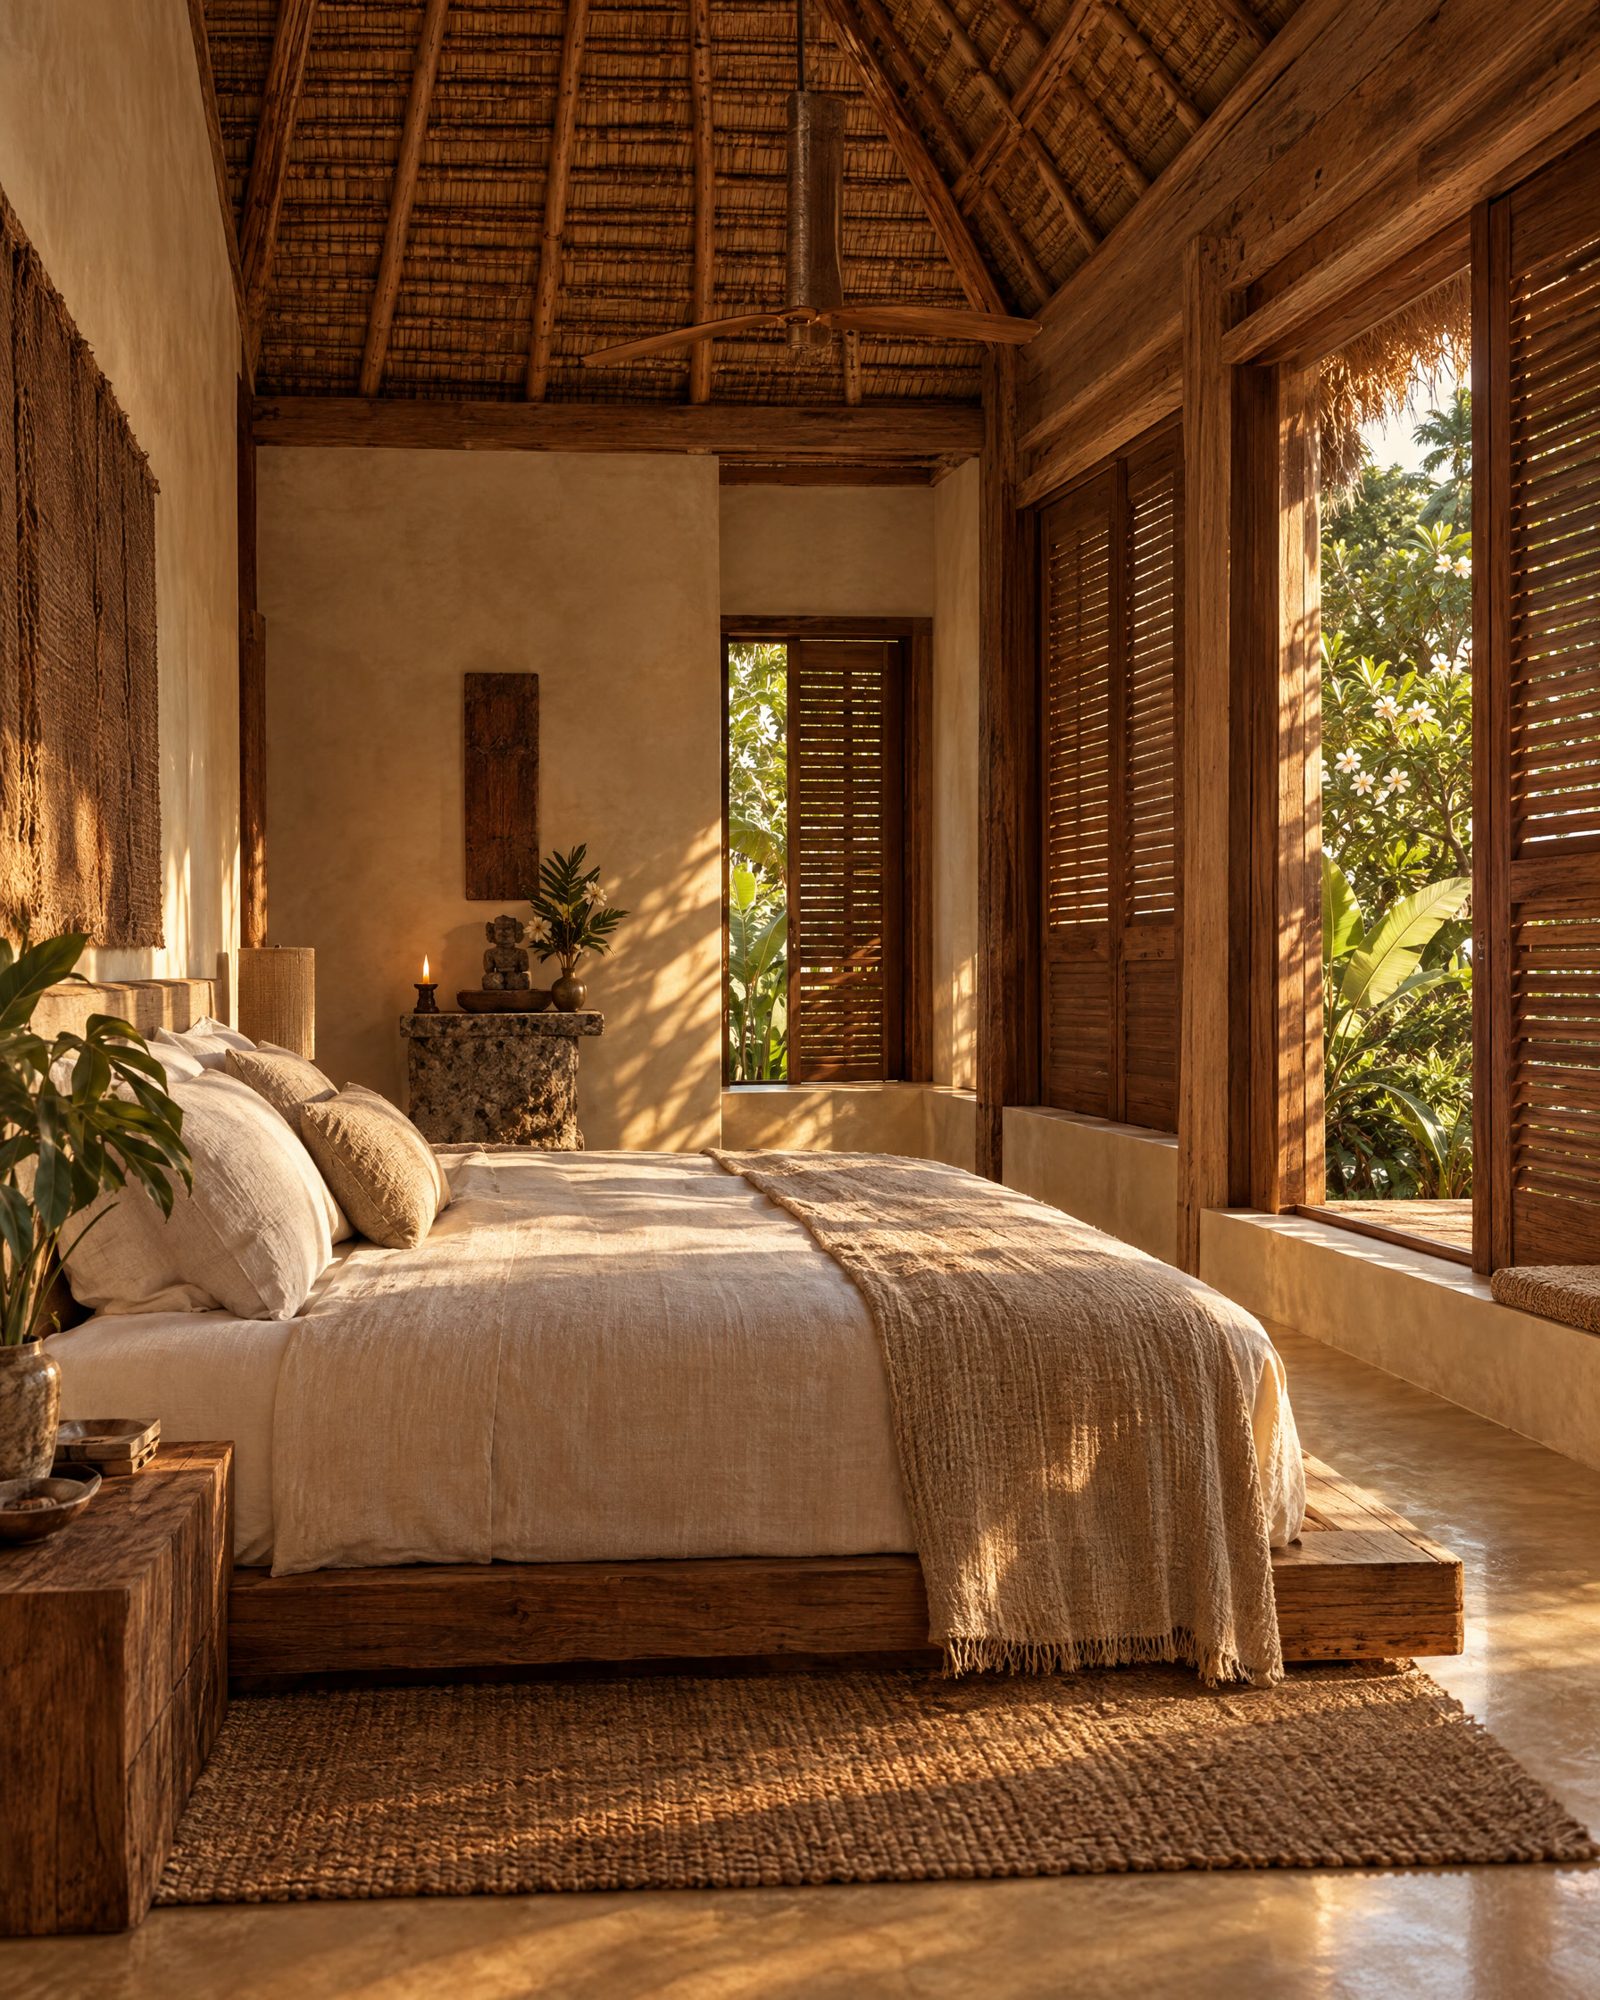
What it is instead: a house of the island that also happens to be one of the healthiest places a person can sleep. The walls breathe. The linen is real linen. Daylight is bright and the nights are truly dark. The water is clean at every tap, with nothing plastic between the source and your glass. The bath is hot and the plunge is cold.
Most of what extends a healthy life is not exotic. It is sleep, light, movement, heat and cold, clean food, clean water, calm and people you love. The best longevity tool is the place you wake up in. So we built the place first.
The building is only half of it. The other half is care. We learn a little about each guest, and the stay is shaped around what their body is asking for: the menu, the bath, the hour the lights go down. People leave sleeping better than when they arrived, and knowing why.
Concept render · the show home at dusk, pavilions around a courtyard, lamps low and amber
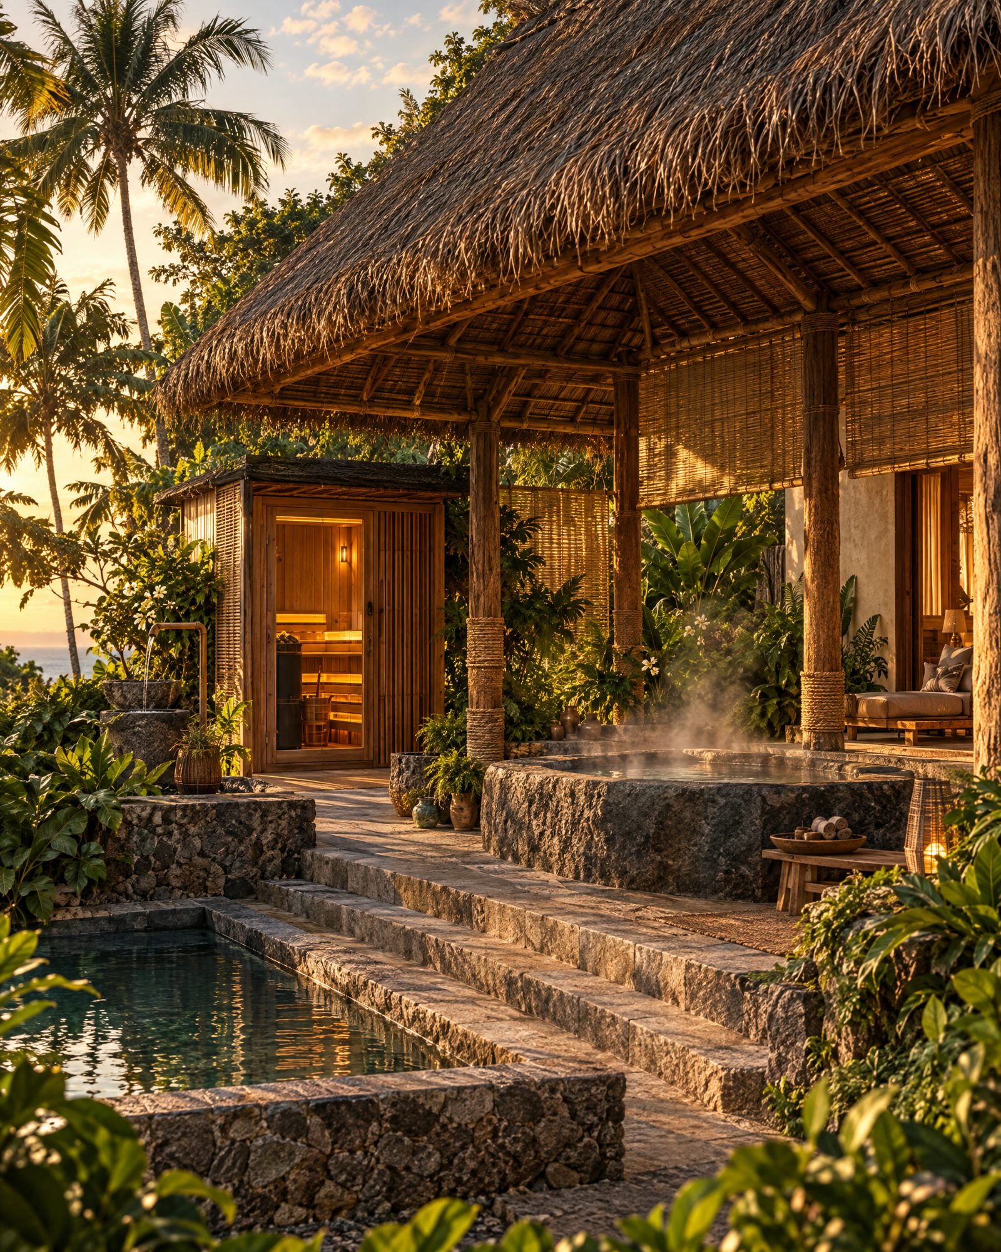
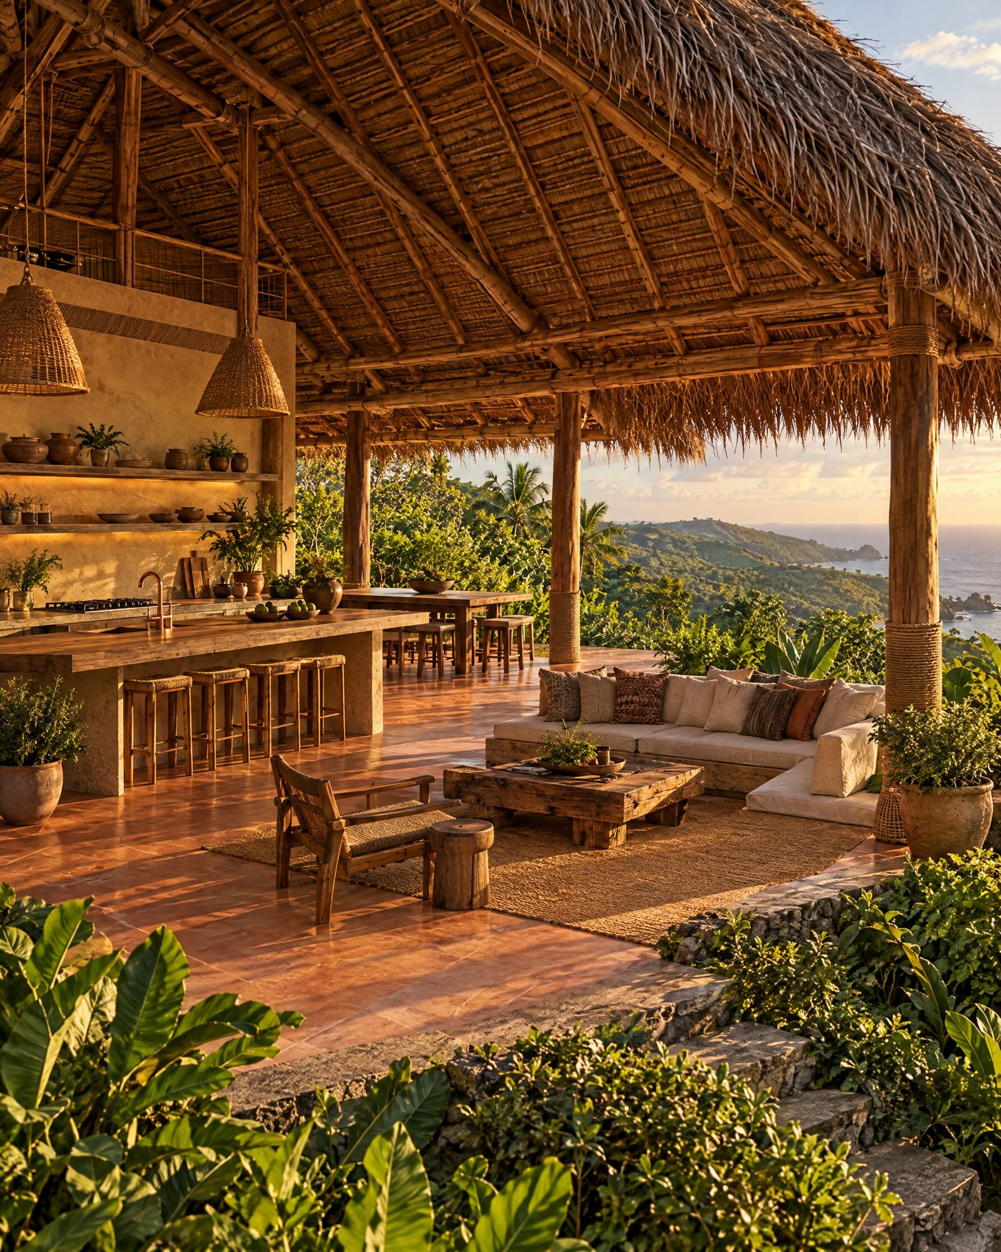
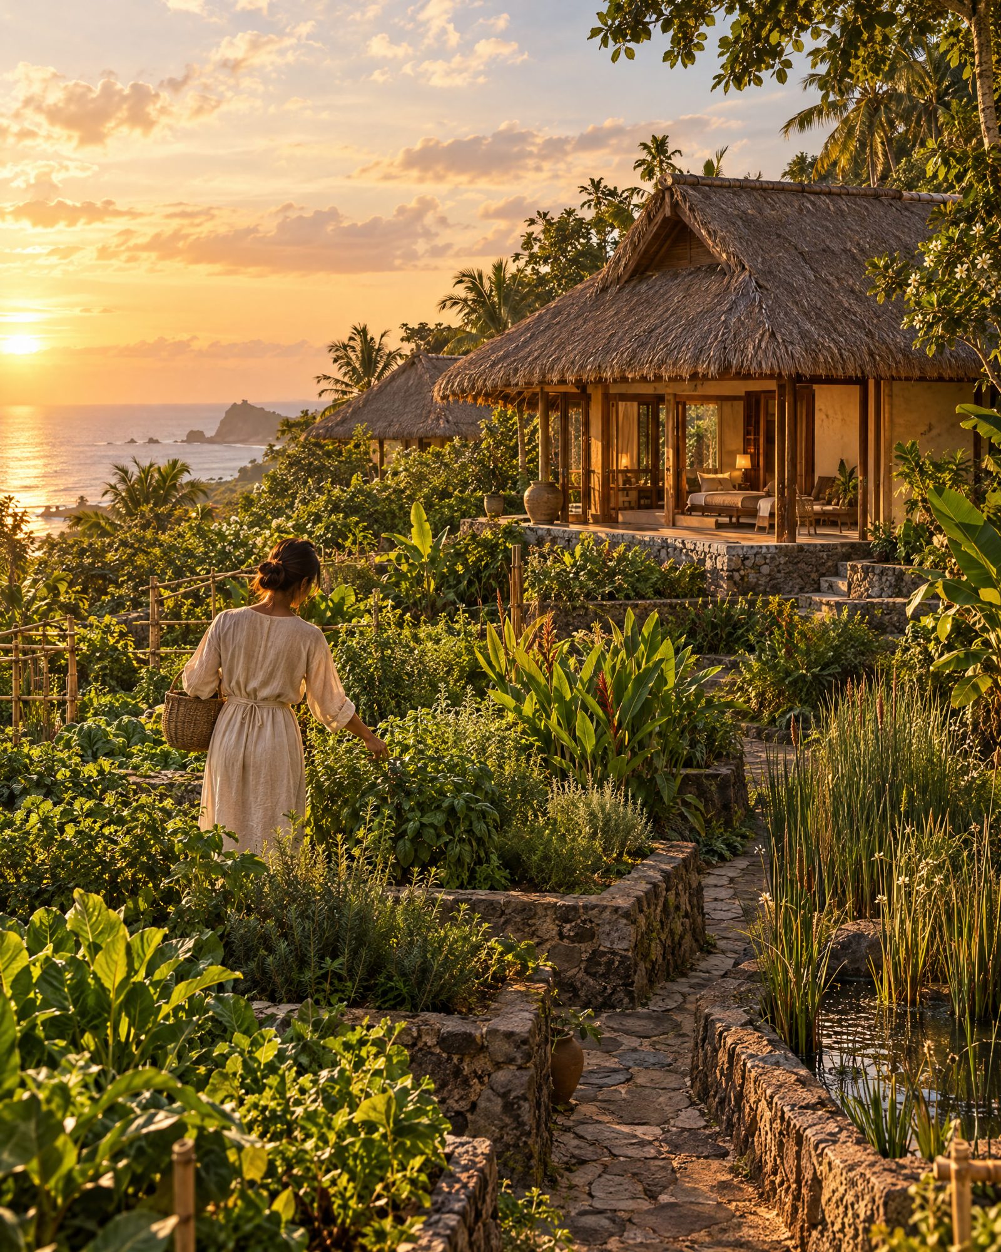
Concept render · a bedroom built for sleepConcept render · the bathhouse, sauna and cold plungeConcept render · living pavilion in daylightConcept render · the kitchen garden at sunrise
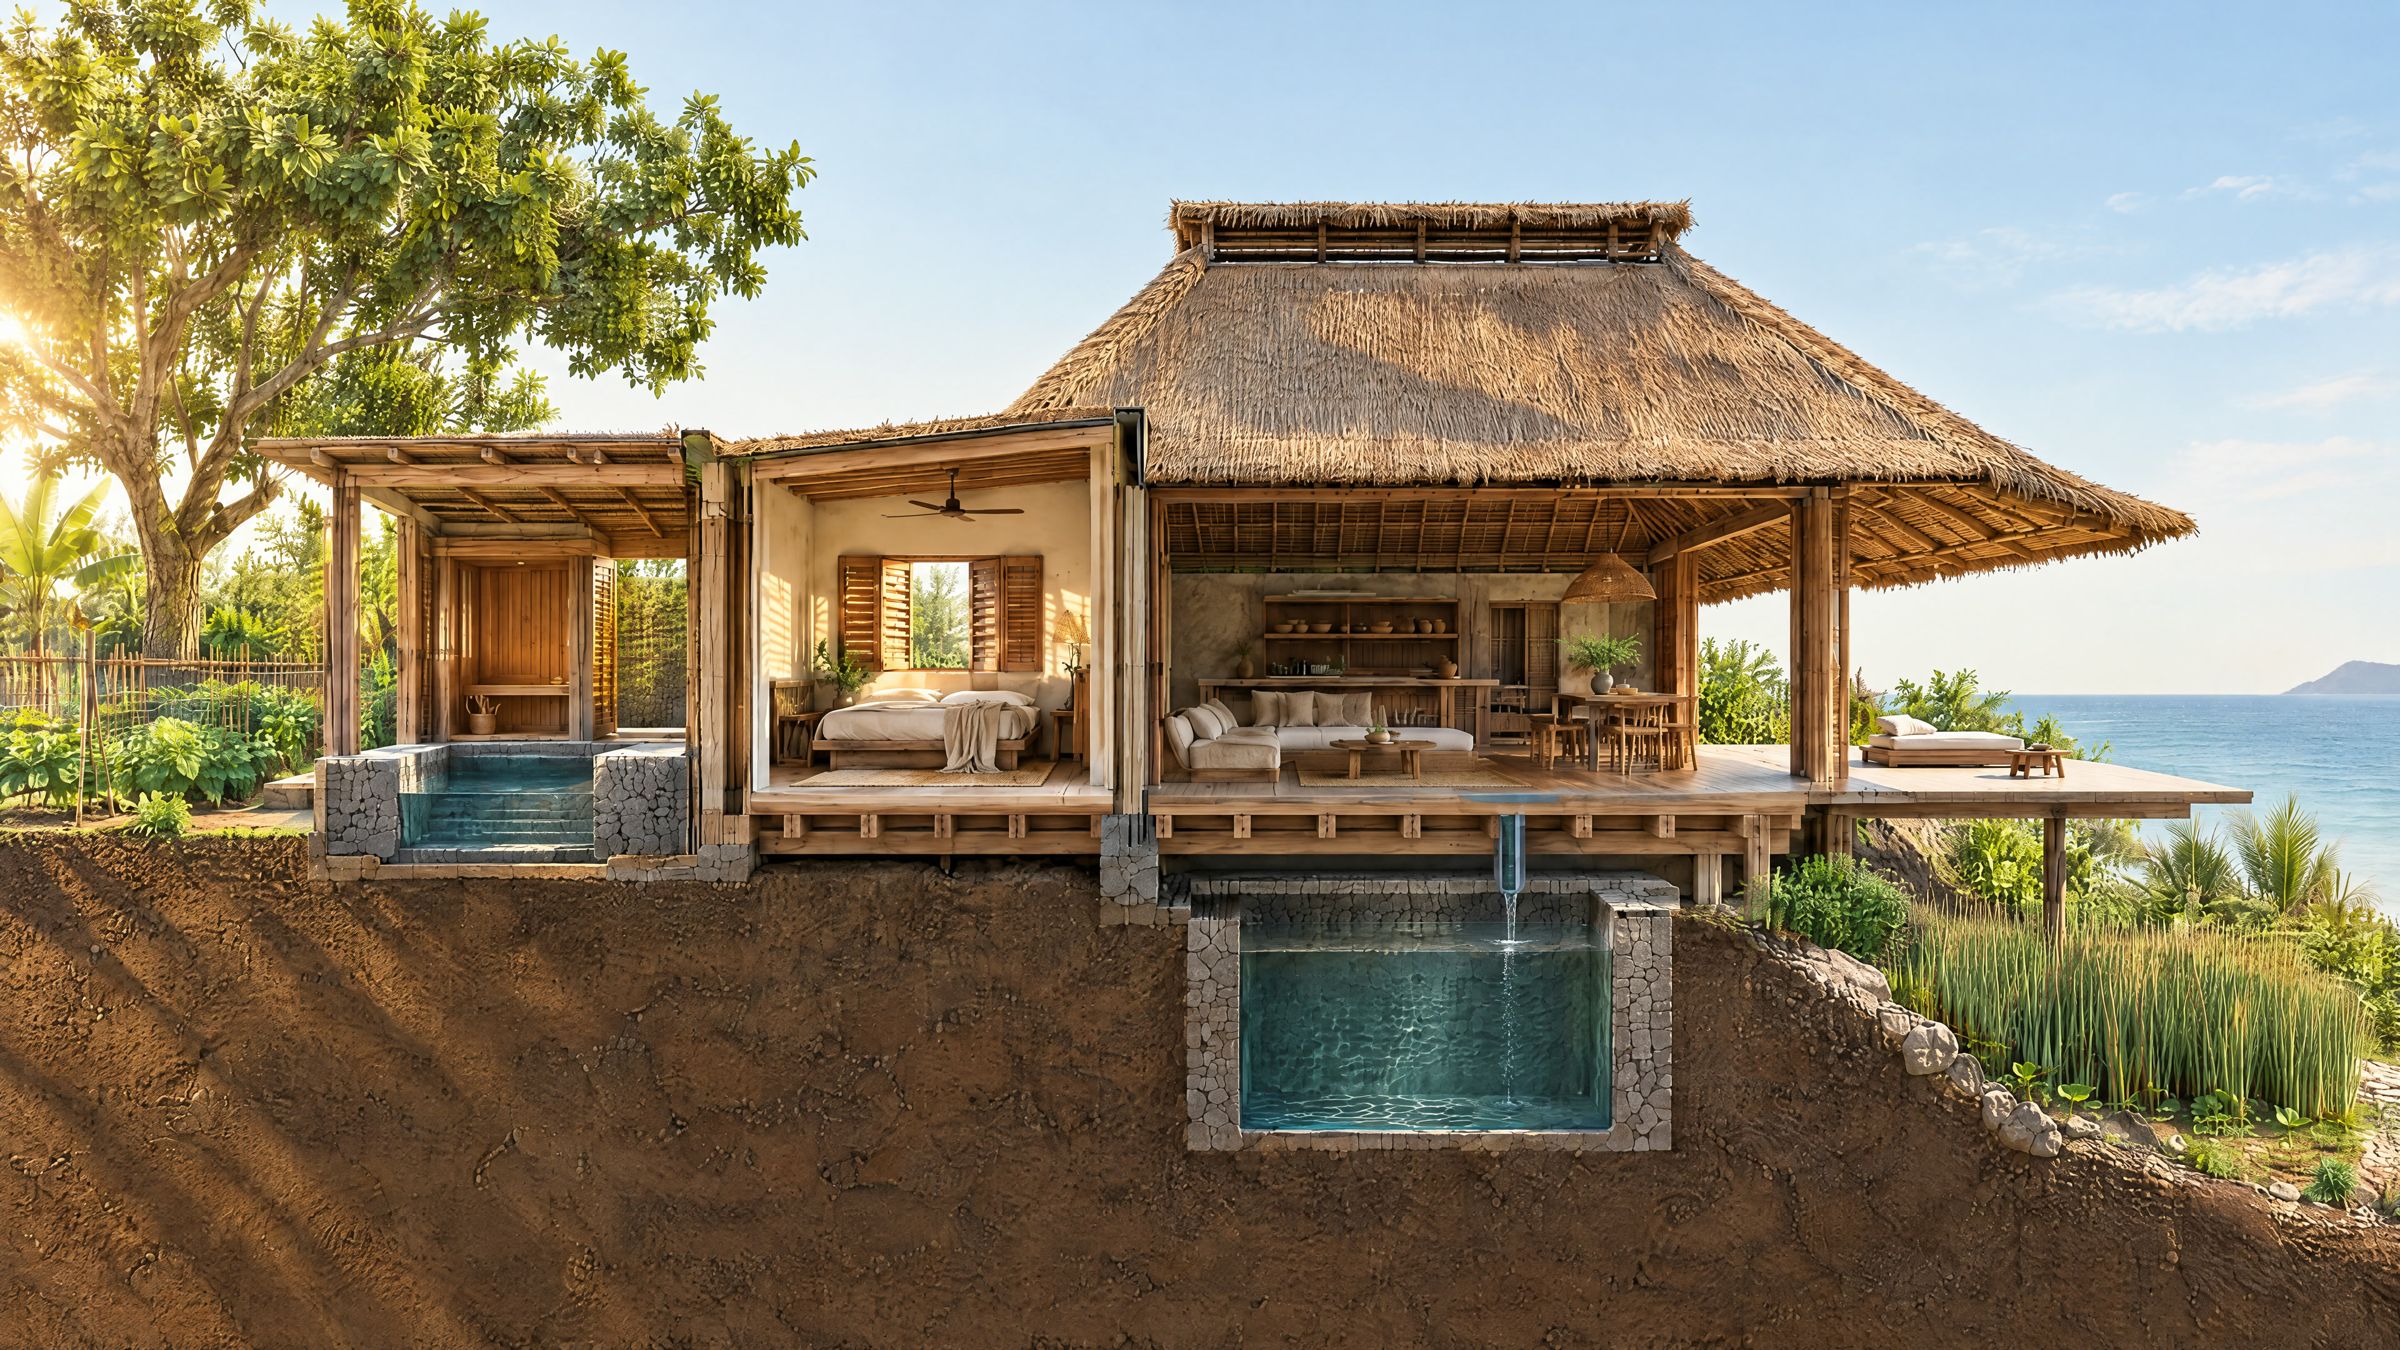
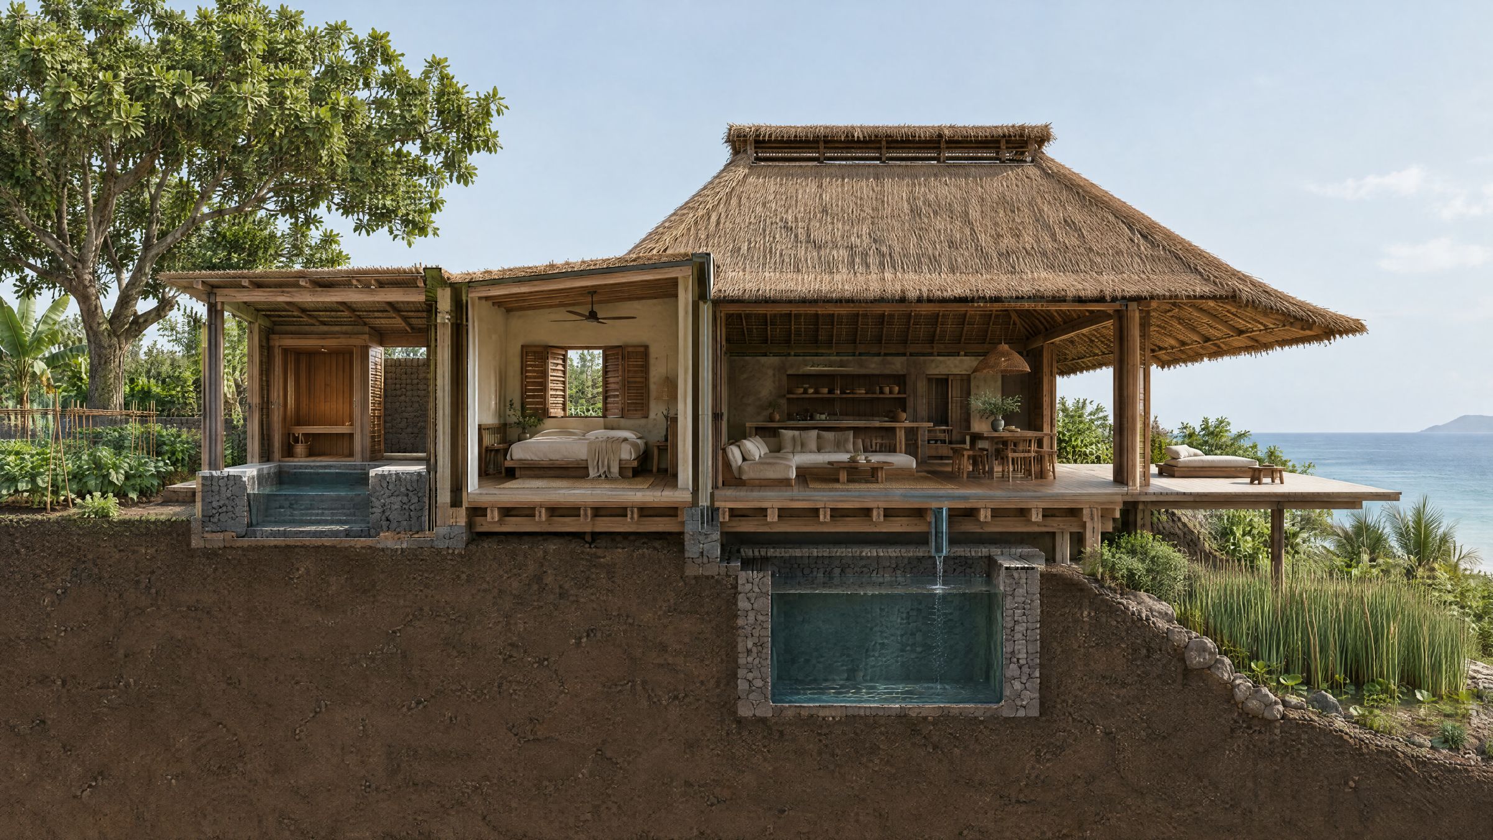
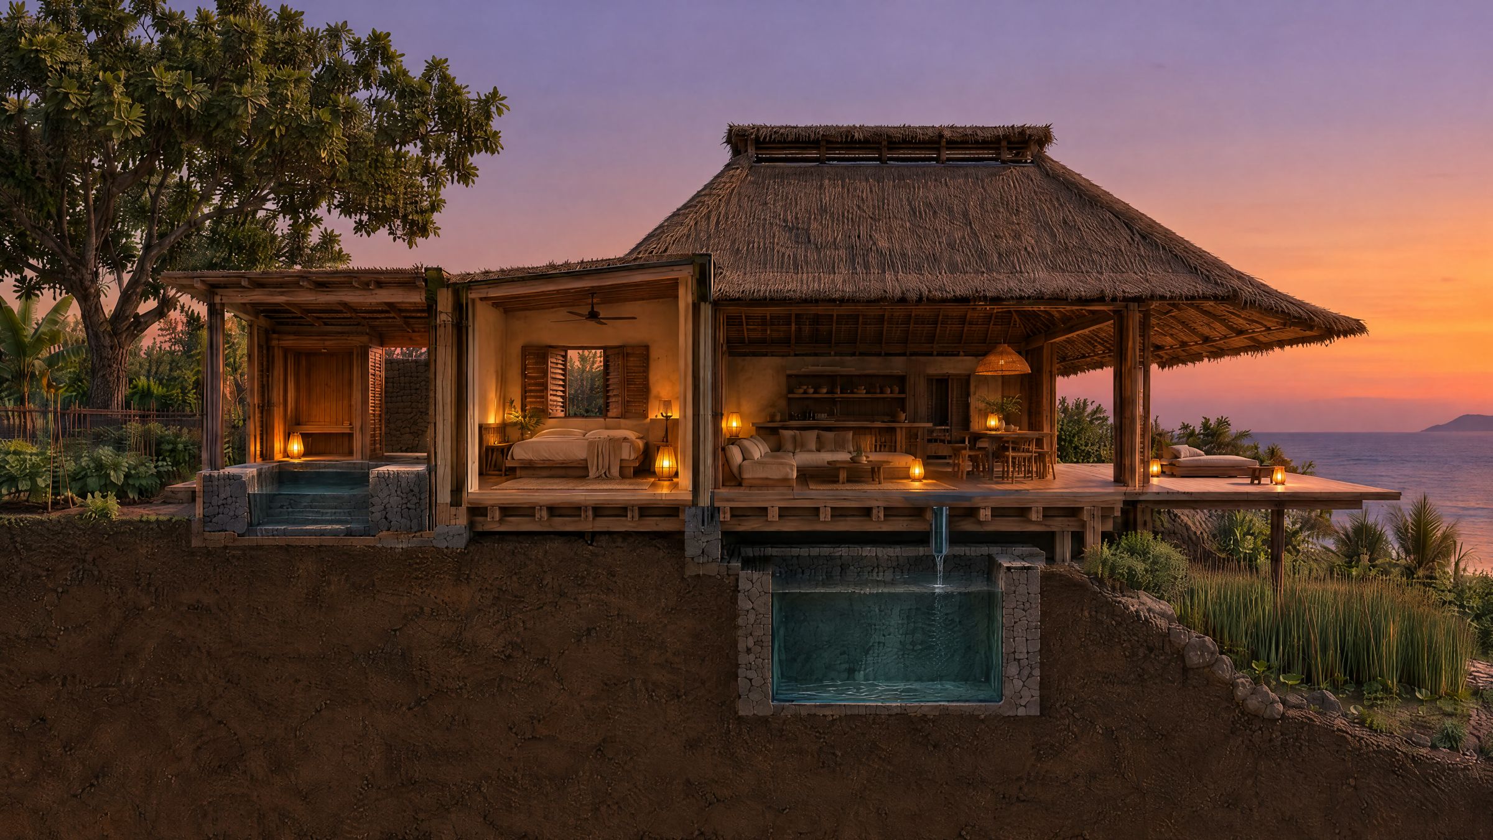
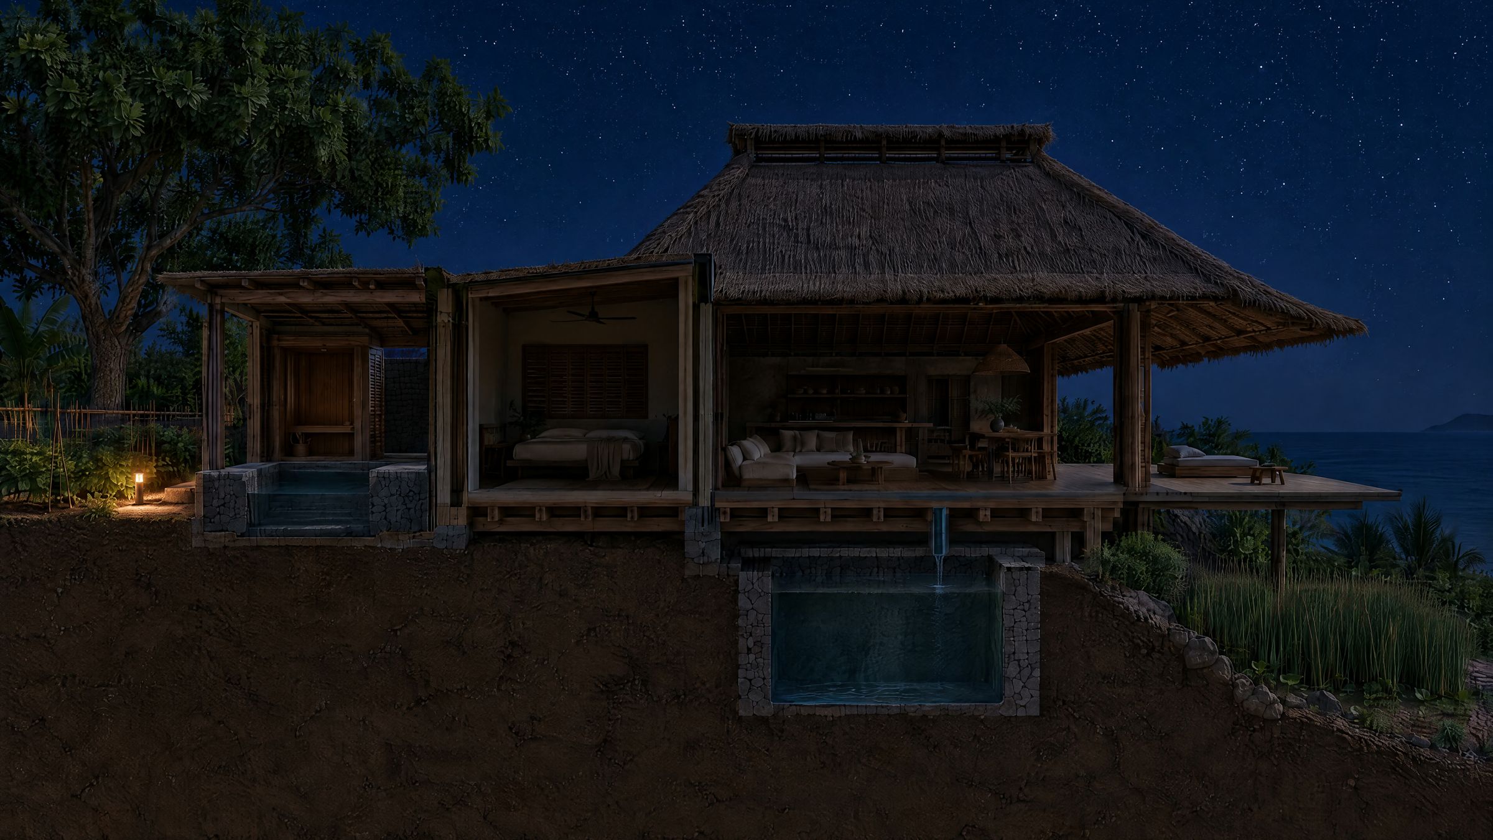
The show home · a cutaway
One day and one night inside the house.
The first villa is a three bedroom show home. Watch the house run through a full day, or hold one hour with the buttons: bright and open in the morning, deep cool shade at midday, low amber light at dusk, then dark, quiet and cool for sleep. Most of it works with no power at all. The machines are there for the days the weather asks for help.
06:00 · Morning · bright, open, outside first12:00 · Midday · deep shade, cool stone, air moving18:30 · Dusk · lights go low, warm and amber23:00 · Night · dark, cool, quiet. Sleep.
12345678910Concept section · not to scale
1The bathhouse. A wood-fired or solar sauna beside a sunk cold plunge: heat, then cold, every day.
2Sun on the bathhouse roof. Solar where it can be hidden, so the house keeps its thatch.
3A roof that breathes. Alang-alang thatch and a ridge vent that pull warm air up and out. Fans before air conditioning, and quiet cooling in bedrooms only when the night needs it.
4A bedroom built for sleep. Cool, dark and quiet. Screens close fully at night. Natural linen on a natural latex or kapok mattress. Nothing glows.
5Walls that breathe. Lime plaster and clay paint. No solvent paints, no vinyl, no synthetic glues inside.
6Deep eaves. Bright daylight inside by day, without glare or heat.
7Evening light, low and amber. Lamps at table and floor height after sunset. Nothing bright overhead after dark.
8Rain kept. A cistern under the deck collects the roof's rain.
9Water made clean at the house. Filtered through a fine membrane, then remineralised for drinking and stored in glass and steel, never plastic. Filtered again at the shower.
10Nothing wasted. Greywater cleaned through a planted reed bed and returned to the garden.
Seven quiet systems
What makes it a longevity villa, room by room.
Seven systems, each one doing a small thing every day. Small things, every day, are what add up to years.
i · Light
Follow the sun
Big openings and deep eaves: bright daylight indoors without glare
A morning place in the sun, facing east: the deck, the bath, the first tea. Morning light is the strongest signal your body clock gets
After sunset, every lamp drops to warm amber at table and floor height; nothing bright overhead after dark
Every light can be switched off at the wall; no standby glow in bedrooms
ii · Sleep
Bedrooms for deep sleep
Fully darkening screens and shutters: dark enough that you cannot see your hand
Cool at night: shade, cross-breeze and thermal mass first; a quiet, guest-set cooling only if needed
Natural latex or kapok mattresses, organic cotton and linen bedding
Away from the kitchen, the pump and the path; one switch cuts bedroom power at night
A wind-down hour built into the house: lights lower, the bath is drawn, screens rest
iii · Water
Clean water, every tap
Rain and spring water, stored on site
Filtered through a fine membrane at the house, which removes micro- and nano-plastics, then remineralised for drinking
Glass and stainless steel in the drinking chain; no plastic bottles in the villa
Filtered showers; no chlorine smell in the bath
Mineral soaks drawn for the guest in the bathhouse
Tested at handover and every year, results shared
iv · Air
Air that moves
Cross-ventilation and a stack-effect roof
Living plants indoors and a garden at every window
A small, silent sensor for fresh air and humidity in each bedroom; it only speaks up if something needs attention
Mould kept out by design: breathable walls, raised floors, shaded walls
Natural-fibre textiles everywhere the skin touches: no synthetic foam, no polyester, no vinyl, no formaldehyde boards
One approved materials list for every villa, so the standard holds as the villas multiply
vi · Body
Heat, cold, movement
A sauna and a cold plunge in every villa's bathhouse. Heat is one of the best-studied longevity habits there is
An outdoor stone bath in the garden
A movement deck under the trees for yoga, mobility and breathwork
A kitchen garden of herbs, greens and jamu roots
Trails, the river and the spring a walk away; the land is the gym
vii · Quiet
Calm by design
Placed so no villa looks into another
Pumps and machines housed away from bedrooms
Wi-Fi in the living spaces, off in bedrooms at night by default
A corner for stillness in every home: an altar, a cushion, a view
On request
The kit in the cupboard.
The house does the daily work on its own. For guests who like to go further, each villa keeps a small Longevity Kit out of sight, set up on request and put away when you are done. Nothing is mounted on the walls. Nothing beeps.
Red light panel
In the bathhouse, for skin and post-workout recovery. Set to published, tested output.
Sleep tracking, loaned
A ring or band for the stay, if you want to see your sleep. Read it with us once, then ignore it.
Glucose sensor, on request
A two-week continuous monitor to see how the garden menu suits you.
Morning light lamp
For grey mornings and jet lag on the first days.
Breath and recovery tools
Mat, blocks, a breath trainer, a percussion massager, compression boots.
Blackout travel kit to take home
Eye mask, amber reading light, a simple sleep card.
We do not put hyperbaric chambers, cryo or IV stations in a home. The deeper modalities live at the Spring Zone spa, a short walk away, run by trained practitioners.
The honest line
Ours are small and true.
Longevity is full of big promises. Ours are small and true. Everything in these villas sits on one of three steps, and we tell you which.
Step one
Built in
Where the science is strong, we build it into the house.
Light and dark timing
Cool, dark, quiet sleep
Clean water and air
Non-toxic materials
Regular heat
Movement
Nature and garden food
Step two
Offered
Where it is promising, we offer it and explain it.
Cold plunge
Red light
Sleep and glucose tracking
A simple finger-prick test and a personal plan
Step three
Ritual and choice
Where it is still emerging, we offer it as tradition and as choice, and we say so.
Mineral and salt soaks
Sound and frequency
Jamu and traditional Sasak and Balinese practice
Personal supplement protocols
Nothing in these villas diagnoses, treats or promises a cure.
Twenty-four hours of light
The house keeps the sun's time.
Get the light right and most of sleep follows.
The show home · plan
A small village around a courtyard.
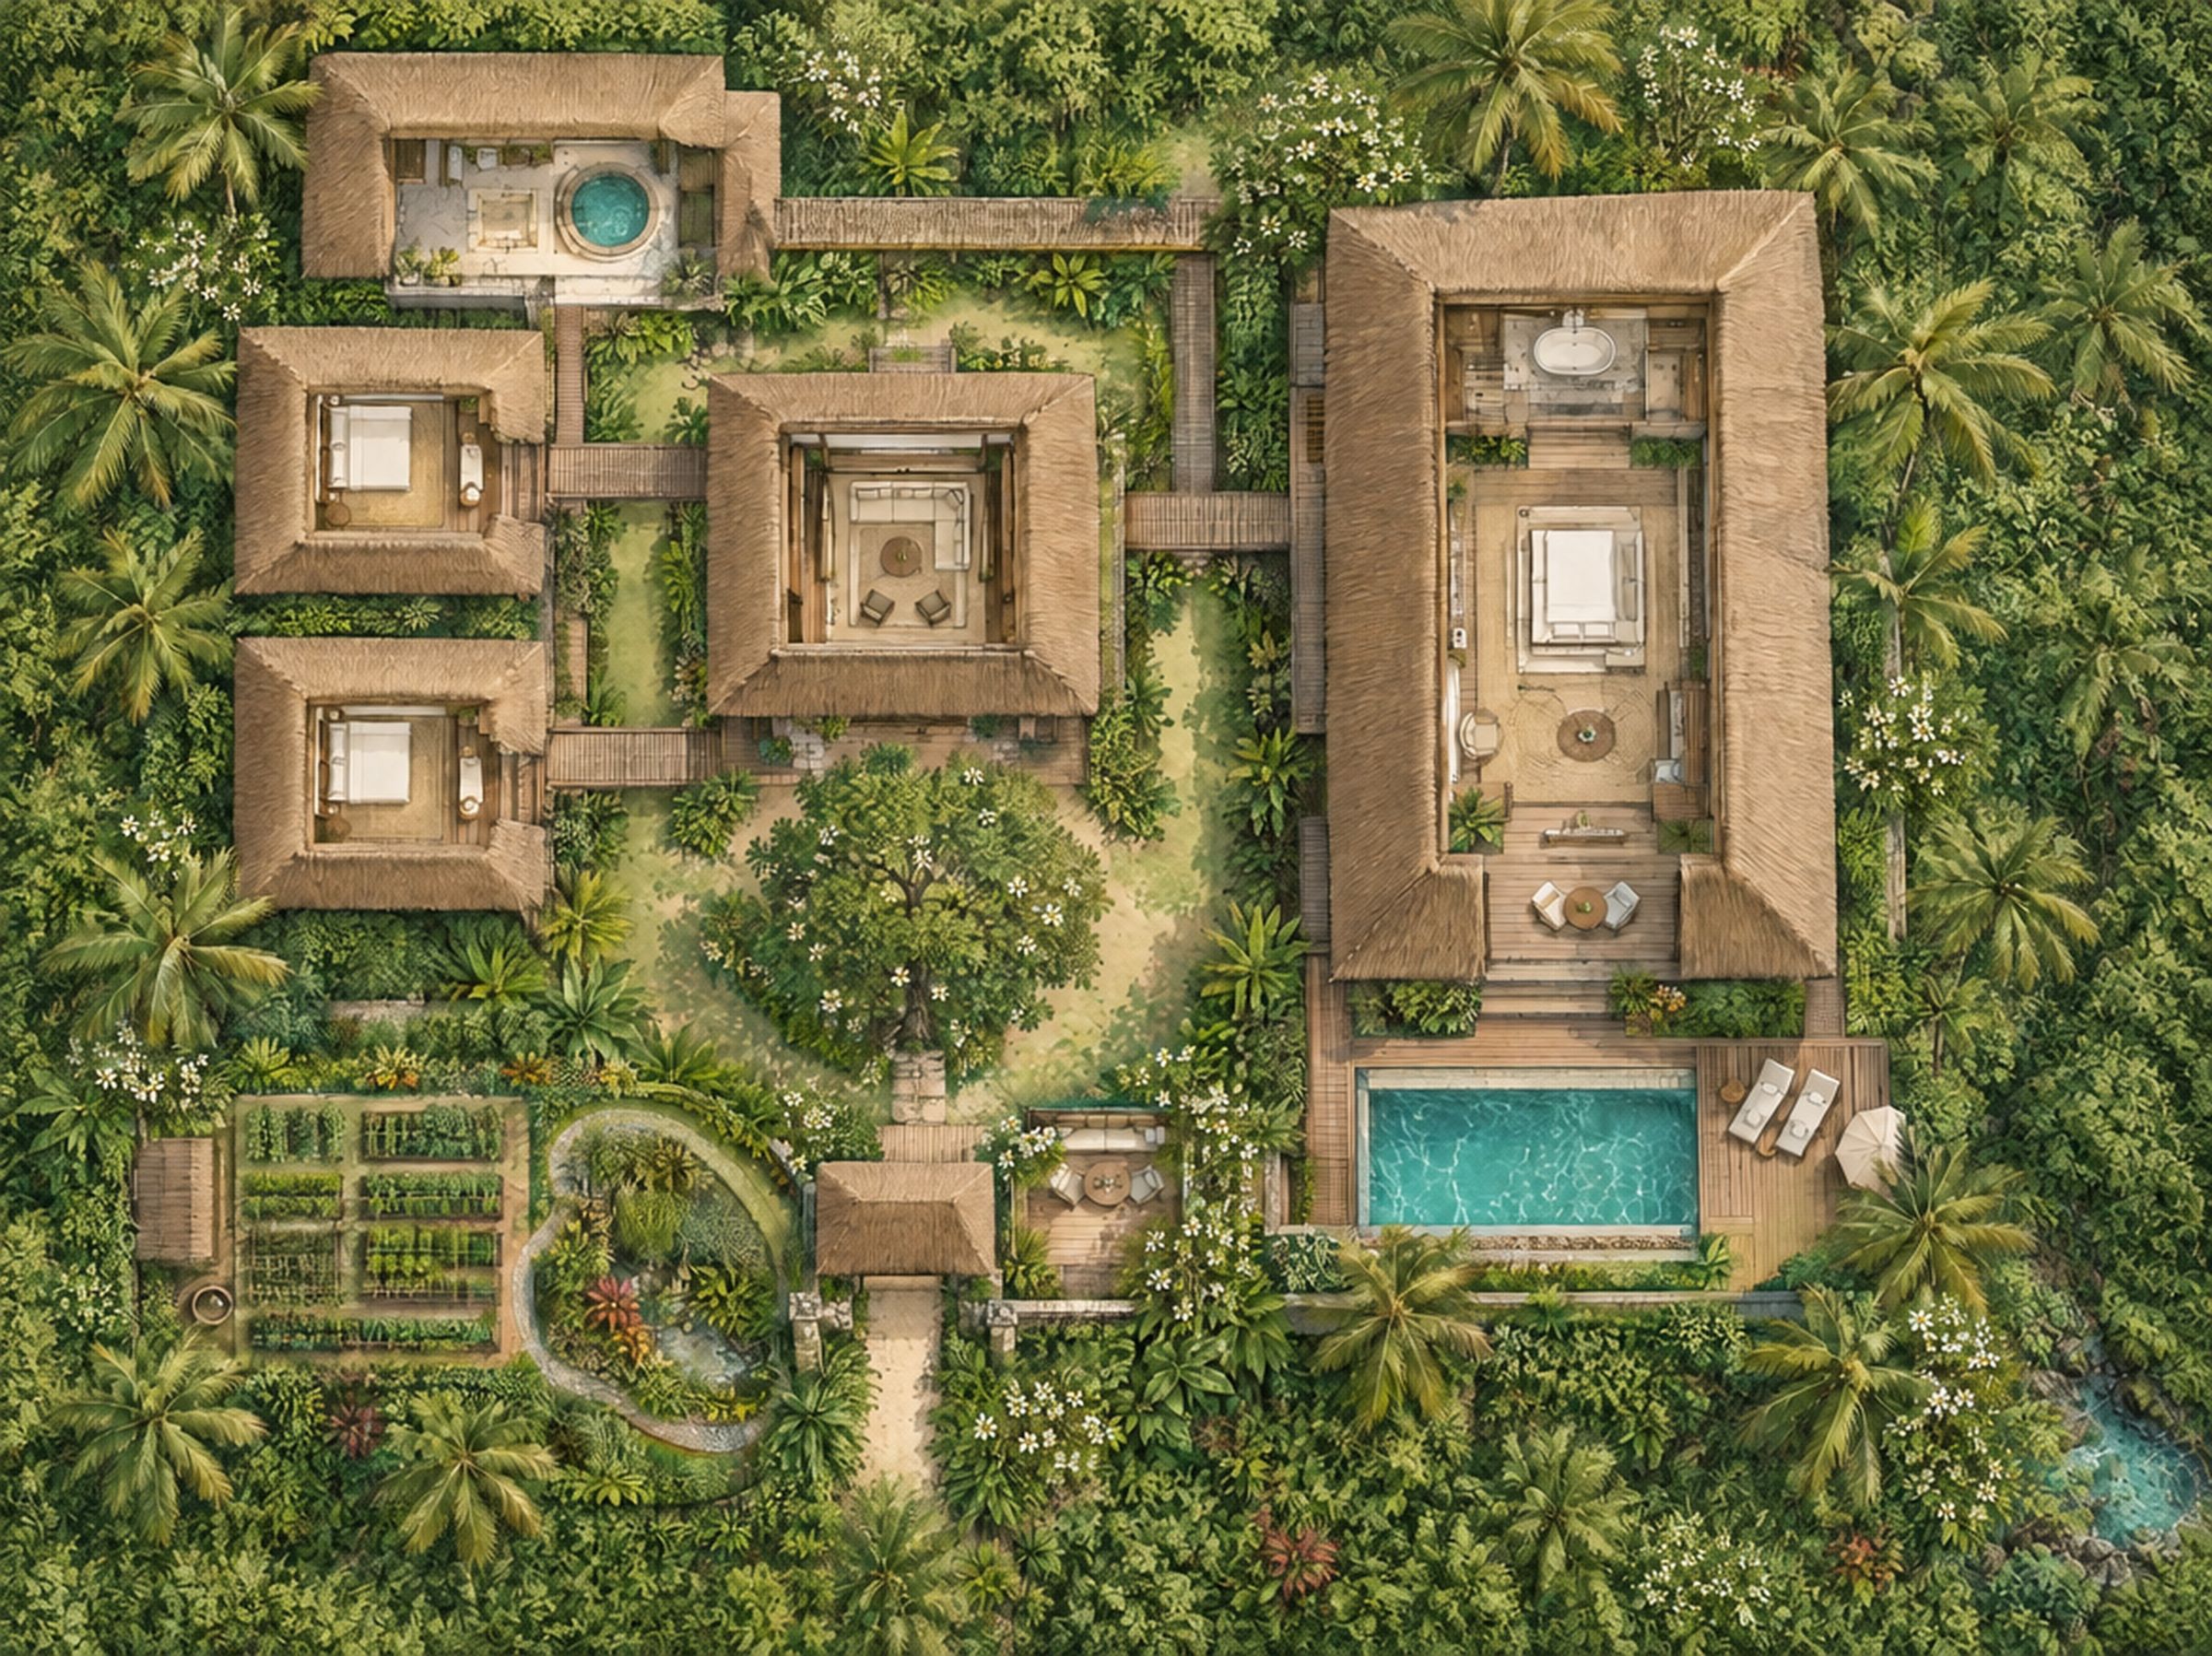
Three bedrooms, but not one big box. Separate pavilions joined by covered walkways, the way Lombok has always built: each room gets air on all sides, garden at every window, and quiet from the others. Designed once, it becomes the pattern for the two and one bedroom villas. Each villa sits a short walk from the spring, the spa and the retreat center, so the wider land becomes part of the house.
ABCDDEFGHI
Show home · 3 bedrooms
Pavilions in a garden
AArrival gate and tea nook
BLiving, kitchen, dining, open on both sides to the breeze
CMain suite and garden bath
DBedrooms two and three
EBathhouse: sauna, cold plunge, mineral soak
FPool facing the view
GMovement deck
HKitchen garden, herbs, jamu
IRain garden and reed bed
Indicative · not to scale The architect and the land decide the final form
Show home concept plan. An idea of how the rooms relate, not a design: sizes, positions and orientation come from the architect and the site.The palette
Materials that breathe and age well.
Chosen for what they do not release into the room as much as for how they look.
Lime plaster
Breathes, regulates humidity, resists mould. Walls you can lean on.
Clay and mineral paint
Natural pigments, no solvents. The room smells of nothing.
Volcanic stone
Cool underfoot, thermal mass for cooler nights. From Rinjani's island.
Reclaimed hardwood
Oiled, never varnished. Structure, floors, screens.
Alang-alang thatch
Lombok's own roof: cool, quiet in rain, renewable.
Bedding, robes, curtains. Natural fibres against the skin.
Natural latex and kapok
Mattresses and cushions with no synthetic foam.
Terracotta
Floors and tiles fired nearby. Warm, porous, repairable.
Copper and brass
Taps, bowls and fittings that age to a patina.
The other half · how guests are cared for
A stay shaped around the person in it.
Personal health data and personal protocols are among the biggest movements in wellness today, but most of it lives on a screen. Here it stays gentle, natural and optional: a short conversation, an optional simple test, and a house and a kitchen that respond. Developed with specialist longevity advisers who work with leading clinics in London and Los Angeles.
01 · before arrival
Tell us about you
A short, private intake
Sleep, energy, food, movement, what you want from the stay. Always optional.
02 · day one
Listen
A conversation with your host
And an optional finger-prick test read with modern tools by a qualified practitioner, only if you want it.
03 · the stay
Your rhythm
Food, heat, cold, movement, rest
A menu from the garden built around you, mineral soaks drawn for you, a daily rhythm of light, heat, cold, movement and rest.
04 · the house
The villa responds
Light, warmth, the bath
Light scenes, bedroom temperature, wake time and the bathhouse set to your day. You can change anything with one switch.
05 · departure
Take it home
Your plan, your data
A one-page plan you can keep at home, and your results. Your data belongs to you: never sold, deleted on request.
Ways to stay
Come for a reset. Stay for a rhythm.
Every stay includes the house, the bathhouse, the garden menu and a host. The longer you stay, the deeper the care goes.
3 to 5 nights
The Reset
Sleep, heat, cold and garden food. Arrive tired, leave clear. A conversation on day one; the test optional.
7 to 13 nights
The Recalibration
The full care journey: intake, optional test, a personal rhythm for the week, spa sessions at the Spring Zone, and a plan to take home.
14 nights and longer
The Residency
Live inside the rhythm long enough for it to become yours. Weekly check-ins, a re-test option at the end, room to work lightly from the villa.
One month and more
The Long Stay
Lombok as your home base. The house, the garden and the land, with care as and when you want it.
With the Retreat Center
Retreat stays
A private, premium room or a whole villa for guests of retreats at the Retreat Center next door, a short walk from the shala. Come early or stay on after.
The show home
Whole villa
Book the show home for a family, a couple and friends, or a small private group.
Rates on request. Registered guests hear first when the show home opens.
The setting
Steps from the spring.
The villas sit in the Water sanctuary of Tampah Reserve, the west side of the land. Below them is the Spring: cool water rising from the ground, a bathhouse and a spa where the deeper therapies live. Above them, on the ridge, is the Boutique Retreat Center, its tea temple, cafe and yoga shala. Behind it all is a wilderness of 150 hectares running back toward Rinjani.
So the villa is the home, and the land is the rest of the house: morning light on the ridge, a swim at the spring, a session at the spa, a walk to the shala, a garden lunch, a sauna at dusk, a dark, quiet bed.
One design, three sizes
Start with the show home, then repeat it with care.
Eight villas, fifteen bedrooms, up to 30 guests. A first concept for the mix, not a final count; the architect will test it on the land. The show home is built first, with the spring and the retreat center.
One · the show home3
One three bedroom villa with bathhouse, pool and gardens. Built first, and the reference for every villa after it.
Five2
Five two bedroom villas with living and pool, drawn from the same pattern.
Two1
Two one bedroom villas with living and pool. Same systems, smaller footprint.
Questions
What people ask first.
Is this a medical clinic?
No. Nothing here diagnoses or treats. It is a home designed for deep sleep, clean air and water, and daily healthy habits. If you have a medical condition, you are welcome, and we ask you to bring your doctor's guidance.
Do I have to do the test or wear a tracker?
No. Everything beyond the house itself is optional. Many guests simply sleep, eat and swim.
What is a longevity villa?
A home built around the habits most linked to a longer, healthier life: sleep, light, movement, heat and cold, clean water and air, good food and calm. The villa makes those habits the easy default.
Can I stay here during a retreat?
Yes. The villas are a short walk from the Retreat Center and offer private, premium rooms for retreat guests, before, during or after a programme.
Is there air conditioning?
The house is designed to stay cool through shade, breeze and stone first. Bedrooms have quiet cooling for the nights that need it.
Who owns my data?
You do. It is never sold and is deleted on request.
i.
Passive first
Shade, orientation, cross-breeze and thermal mass do the work before any machine does.
ii.
Technology hidden, with an off switch
Sensors and controls are small, out of sight and optional. The house still works with the power out.
iii.
A healthy materials list
One written list of approved finishes, glues and textiles for every villa, so the standard holds as the villas multiply.
iv.
Measure what matters
Test water and indoor air at handover and every year. Publish the results to owners.
v.
Local hands
Sasak craftspeople, local stone and timber, thatch from the island. Built to be repaired, not replaced.
vi.
Design once, repeat well
The show home is the prototype. The two and one bedroom villas follow its systems and details.
ii
ii · East · Fire · the unspoken jaguar
The Wildfire Resort.
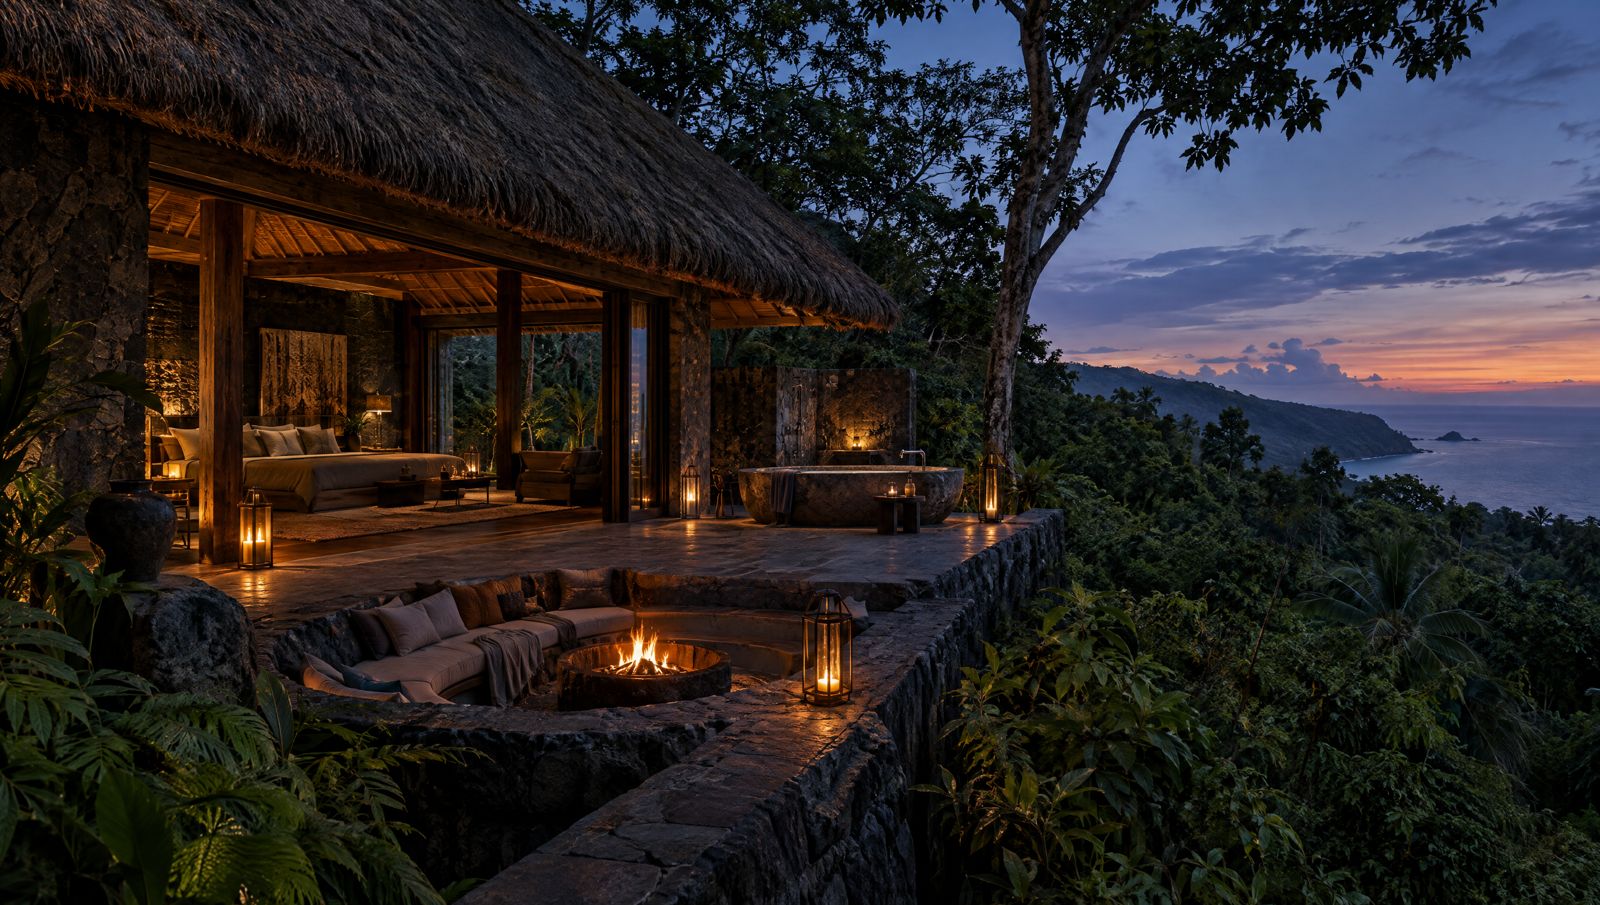
A boutique eco-luxury resort on one of the premium high points of the land, above the retreat center. Guests check in for a night or a week and are cared for completely, with the wild pressing in close.
From retreat camp to resort
A place you check in to.
What began as the Wild Lands Retreat has grown into something more complete: the most beautiful boutique resort on the land. Eco-luxury suites of stone and timber rather than tents. A lodge and restaurant around a great fire. A spa and bathhouse in the forest. Hotel-level care that is felt rather than seen: arrivals met, rooms tended, meals held, every need anticipated, nothing performed.
The working picture: a wilderness-style lodge of earth and adobe with around twenty rooms, a spa and a restaurant, built in two phases. Staff facilities, parking, laundry and services sit behind it on leased forestry land, tucked away from the prime views.
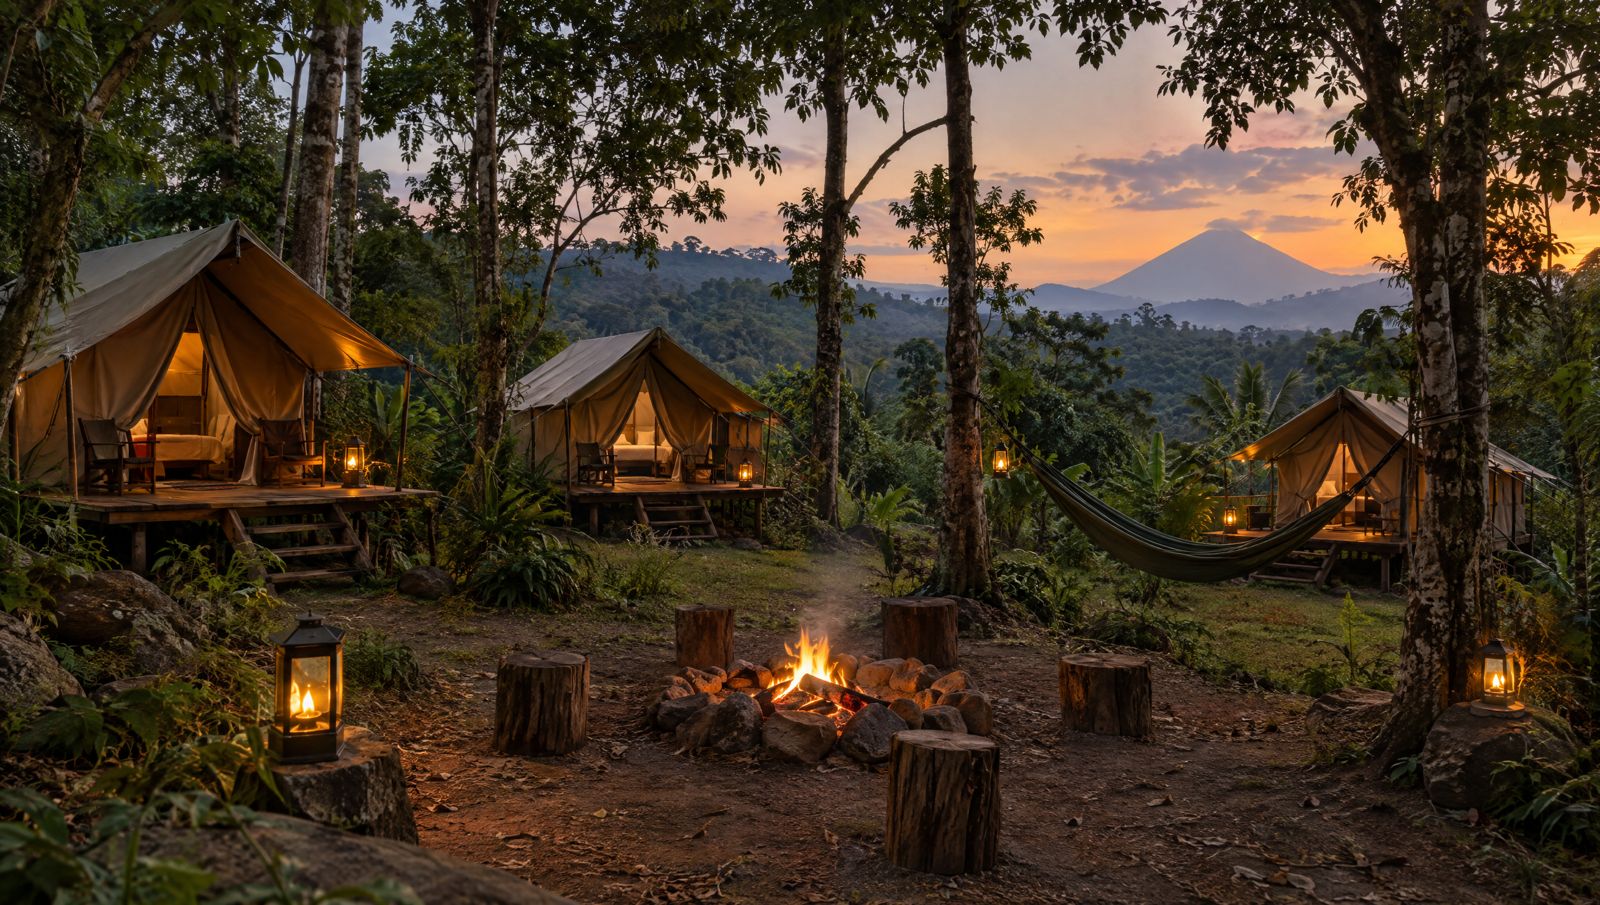
The glamping camp does not disappear. It moves to where it belongs, out in the 150 hectares of wilderness, as the base for rites of passage.
Working name. It sits directly above the retreat center, at the top of the land; the exact footprint is still being walked.
Concept render · the lodge and restaurant, one great hearth at its center
The resort, in five parts
Everything a resort offers. Nothing it doesn't need.
i.
The Suites
Eco-luxury suites of volcanic stone and reclaimed timber, deep thatch overhead. Each with a private fire terrace, an open-air stone bath and a view that belongs to nobody else.
ii.
The Lodge and Restaurant
One great hearth at the center. Long tables, food from the valley floor and the food forest, fire instead of floodlights.
iii.
The Arrival
The road narrows, the jungle thickens, the air cools. Guests leave noise, phones and roads behind before they reach the door. By the time they arrive, the city is gone from their bodies.
iv.
The Bathhouse and Spa
Wild spring bathing in stone and forest, treatments, steam and cold plunge, candlelit at night, where the resort meets the reserve.
v.
The Care
Nightly and weekly stays with everything a guest needs: housekeeping, dining, guiding, transfers. A service standard set by the finest wilderness lodges, with the texture of the wild.
The jaguar is never literal. No branding, no themed motif. It appears through carved patterns, stone textures, artwork, stories, and a nocturnal atmosphere. Guests feel it rather than see it. The archetype becomes instinct, observation, silence, sovereignty, wild intelligence. Restraint is what makes it luxurious.
After dark, very low light. Fire instead of floodlighting, lantern pathways, the jungle's sound turned up. Guests whisper without being asked.
The land becomes the luxury. Not the architecture.
Architecture brief · the resort
Woven into the land, held by it.
12345
1The arrival · lantern path, no floodlights2Bathhouse + spa3Lodge + restaurant · the great hearth4Suites on the contour · fire terrace + stone bath5The wild reserve behind
Concept section, not to scale. Like everything at Tampah Reserve, the resort is incorporated into the land rather than placed on it.
materials
Stone, timber, thatch
Volcanic stone and reclaimed timber, deep alang-alang roofs, dark textures, open-air bathing in stone, low warm light. Sasak craftsmanship throughout.
incorporation
Set into the contour
Structures follow the terrain and are planted around, opening to the view. More visible than a hideaway, as a resort should be, and still quiet.
mood
Wilderness lodge, uniquely Lombok
Closer to the great African lodges and Aman-style restraint than to anything Bali offers. Not a flashy eco-resort.
i.
The Jaguar Path
A silent jungle trail walked only at dawn or dusk, when the land is most awake. No talking, no phones, only listening.
ii.
The Night Watch
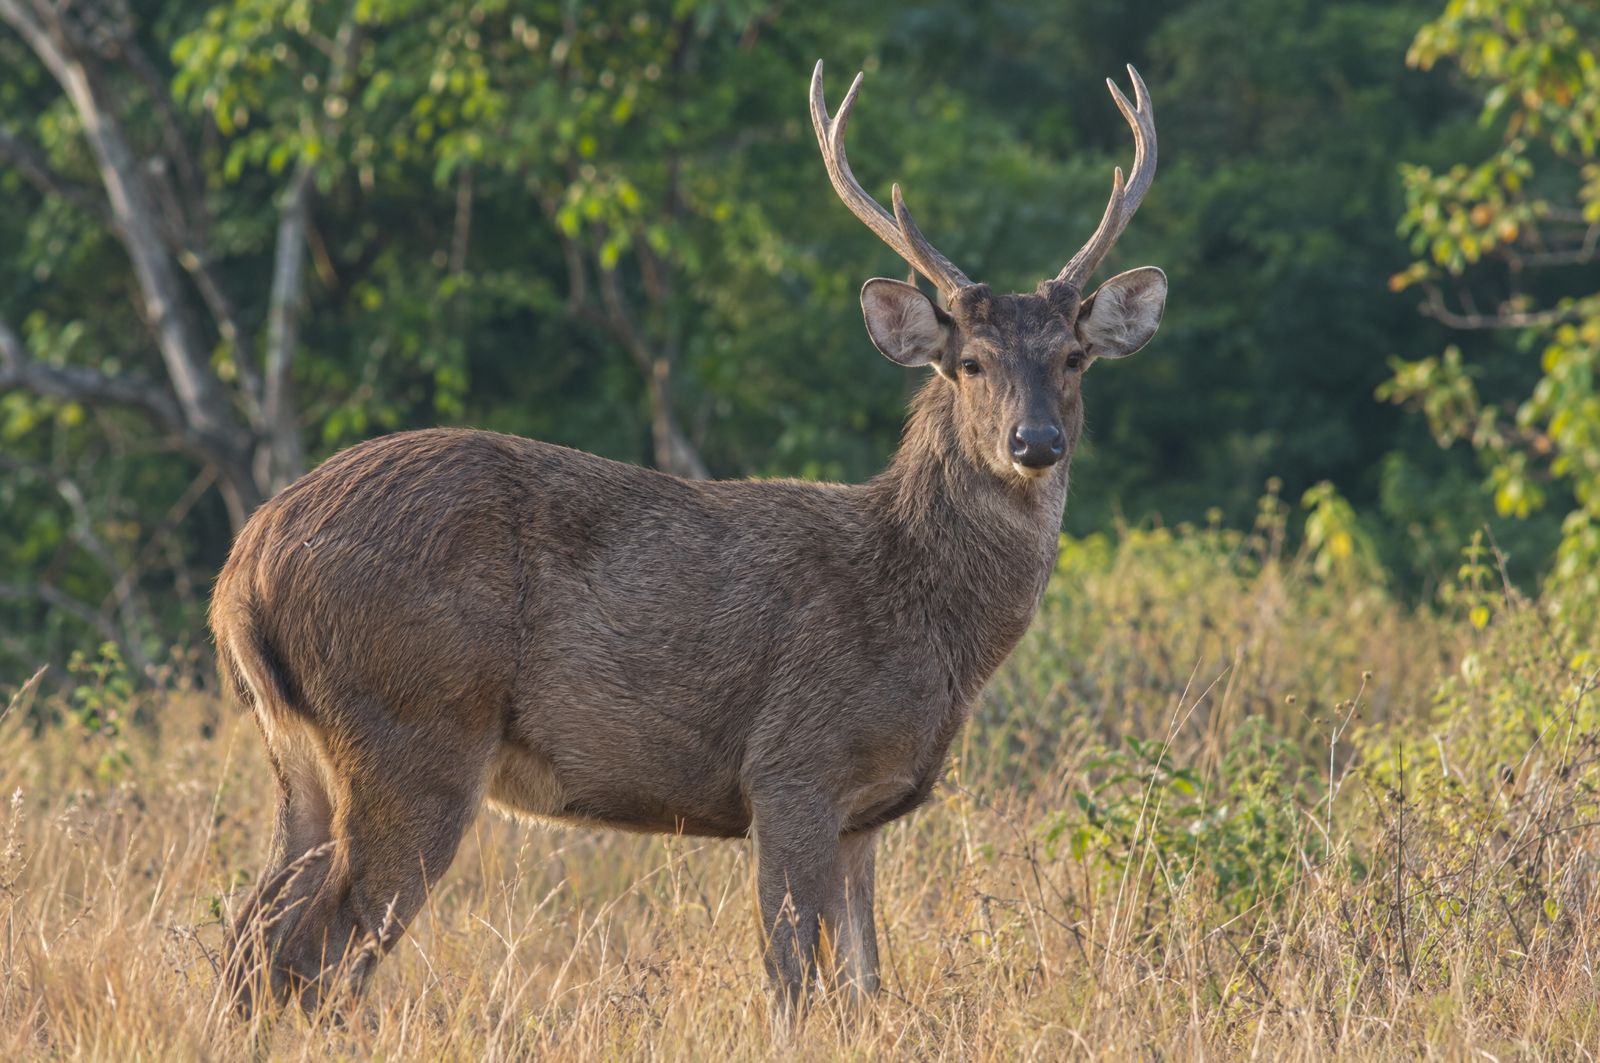
Guided evening observation into the reserve. Hides, low red light, whispered storytelling. Owls, geckos, the occasional civet.
iii.
Wild Spring Bathing
Mineral pools set into stone and forest where the resort meets the reserve. Open-air, candlelit at night.
iv.
The Listening Deck
An elevated platform for sitting in silence at sunrise as the reserve wakes up. Guided once, then practiced alone.
v.
Fire Story Evenings
Storytelling around fire on land, ancestry and nature. Sasak knowledge holders invited as honored guests, paid as elders.
vi.
Into the Wilderness
Vision quests and rites of passage continue out in the 150 hectares, with the camp as their base. See the wilderness →
iii
iii · North · Wind · the eagle
The Eagle Cliffs Resort.
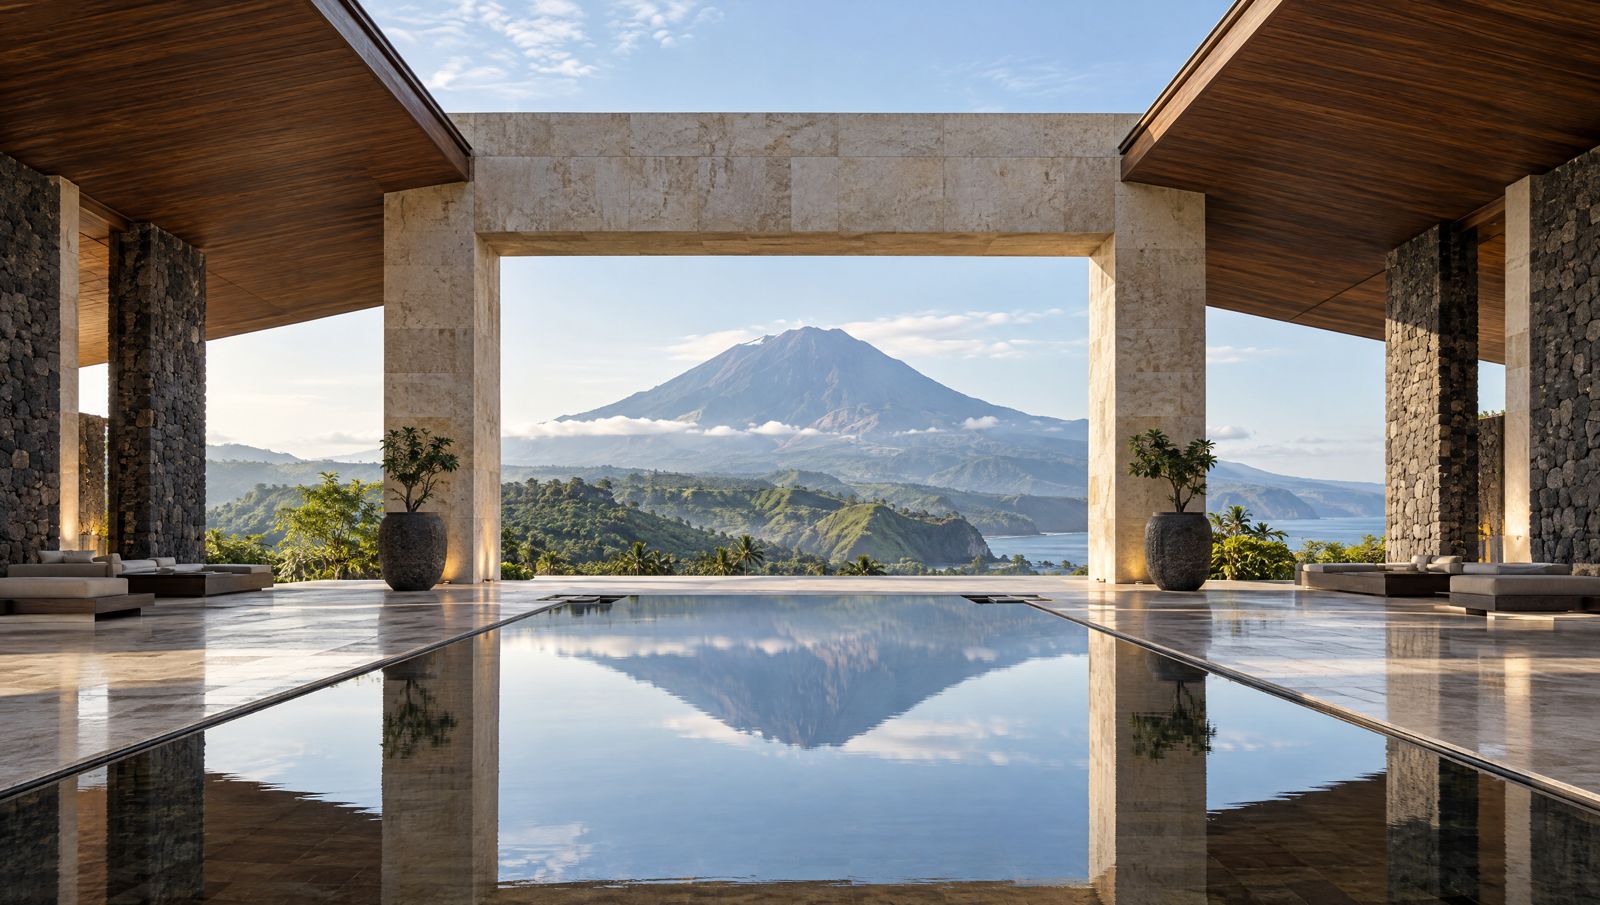
A luxury cliffside resort at the top left of the land, designed around wind, breath and the long view. You arrive facing a volcano. You turn around to the sea.
The arrival · turn around
Rinjani in front of you. The bays at your back.
Facing north · Mount Rinjani
An arrival built to be remembered: a lobby of hand-cut stone, one monumental portal framing Mount Rinjani across the hills, a still pool holding the volcano's reflection. From here you can see off the back of the property all the way to the mountain.
Turn around and the whole south coast opens up: Tampah Beach, the Mawun valley and Mawun Bay, the Indian Ocean beyond. The ocean was behind you the whole time.
Designed around the wind.
Most resorts design around views, pools and interiors. This one designs around airflow, sound, shifting light, the movement of fabric and trees. Long rooflines extending like wings. Cantilevered cliff pavilions. Elevated pathways and layered viewing decks. Eagle energy in the architecture, never as decoration.
Wind chimes tuned architecturally, bamboo resonance, breeze moving through stone corridors. Light designed around sunrise, sunset, moonlight and shadow. Space itself becomes the luxury.
A collaboration. This is the resort we are looking to create with a partner who shares the vision. What follows is the invitation.
The two views from the arrival. Diagram, not to scale.
Signature spaces
Where the wind lives.
i.
The Stone Lobby
The arrival, designed to award standard. Hand-cut stone, a portal framing Rinjani, a reflecting pool. The first impression of the whole land.
ii.
The Wind Pavilion
A soaring open-air gathering structure at the highest cliff point. No walls: roof, columns, wind, horizon.
iii.
Eagle Deck
A suspended sunrise platform projecting over the cliffs. Used at dawn and dusk, empty for most of the day.
iv.
Sky Baths
Open-air stone baths turned toward sunset and moonrise. Limestone, brushed bronze, candlelight.
v.
The Flight Path Walk
A cliffside path shaped around changing wind and panoramic reveals. The view changes every few steps.
vi.
Horizon Fire Lounge
A minimal fire circle with deep seating facing the ocean. The sunset gathering point.
Sun-washed and elemental.
Pale limestone, weathered timber, brushed bronze, soft sand plaster, natural linen, volcanic stone accents. Inspired by organic-modern cliffside architecture and Aman simplicity.
clouddunesky greybronzeoceanvolcanic
Breath, vision, expansion.
Where Water works with grief and Fire works with instinct, Wind works with breath, vision and future. Breathwork, movement, meditation, creative clarity sessions, leadership retreats, fasting and reset. The atmosphere itself creates spaciousness.
And down by the ocean, the Innovation Beach: a co-working home for visionaries and creators in residence. Where the new world gets designed.
iv
iv · South · Earth · the living thread
The Valley Floor.
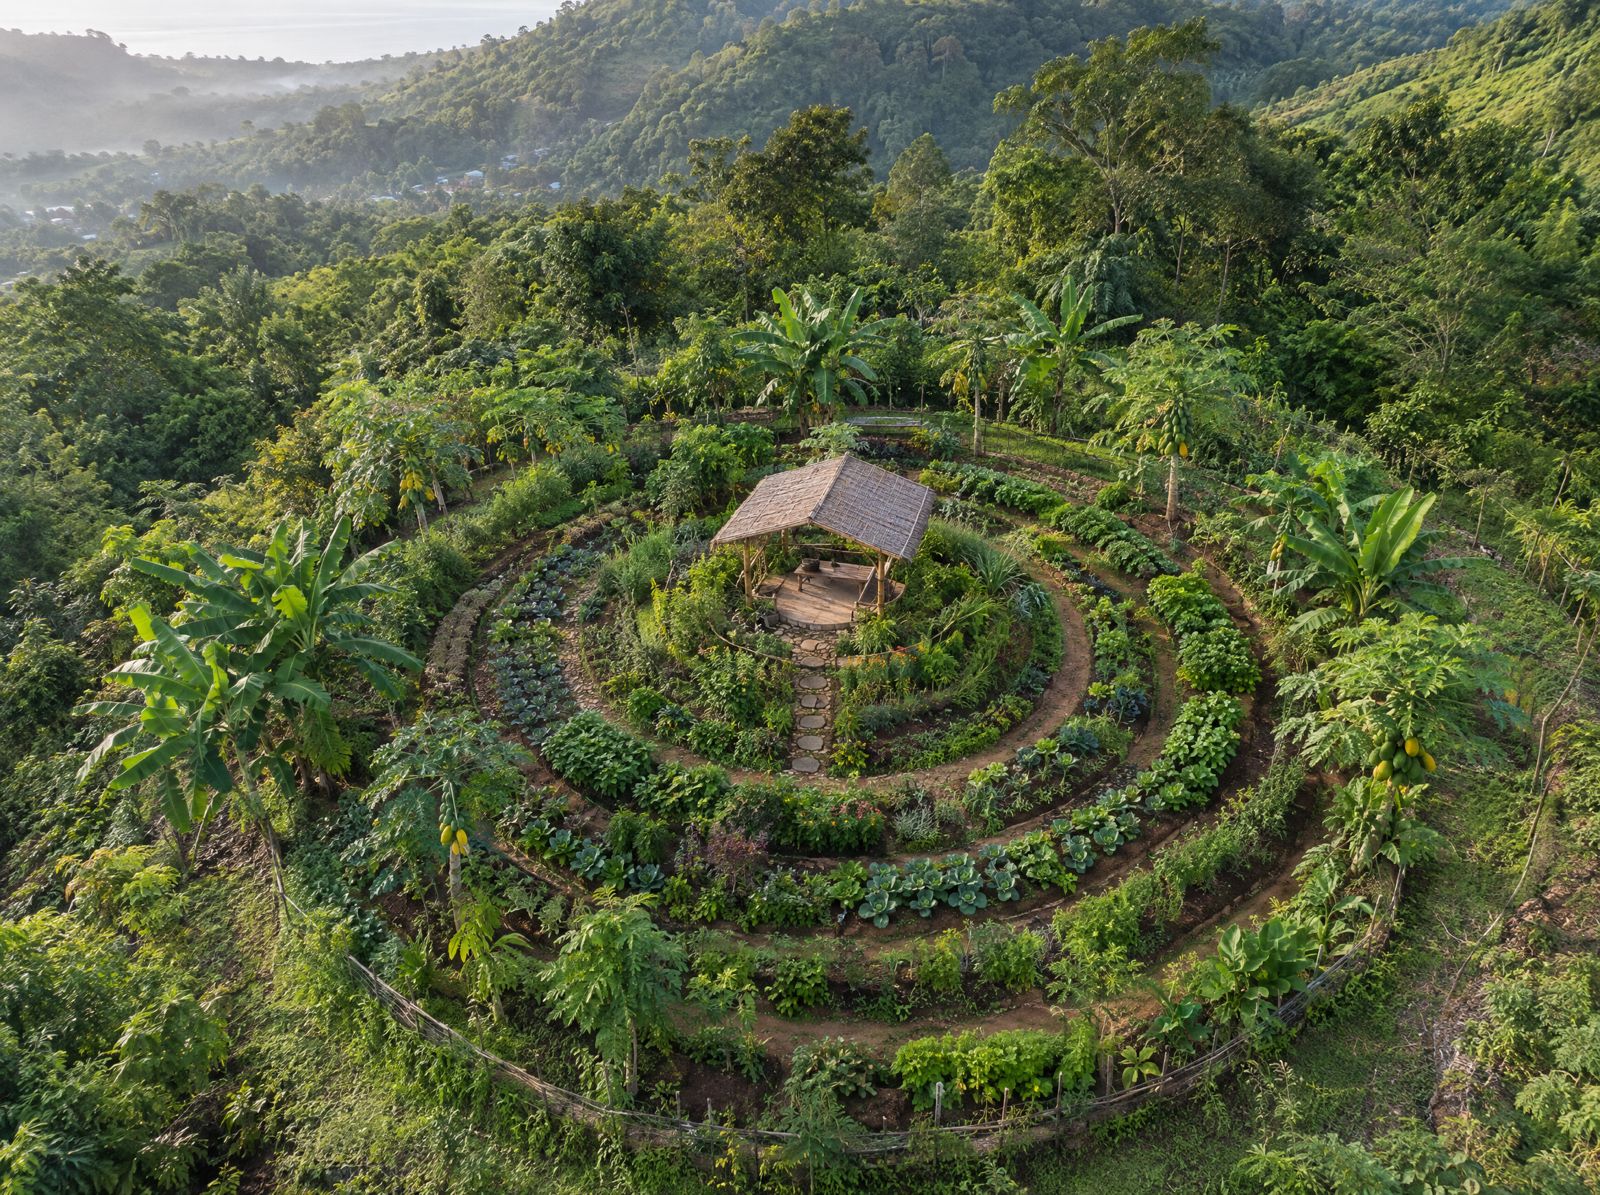
A living thread along the whole bottom edge of the land, below the home sites and following the property line down to the river. Earth is the fourth sanctuary and the thread that holds the other three: the place for walking, riding, eating, planting, and remembering how to live with land.
The river valley
The land underneath everything.
The valley floor has no ocean view, which is why earlier plans overlooked it. That is now its gift. The river runs through it, the floor opens wide and flat, and the trees rise into the hills that hold the Reserve. This is where the slow work happens: the grounding, the eating, the walking, the relationship with land.
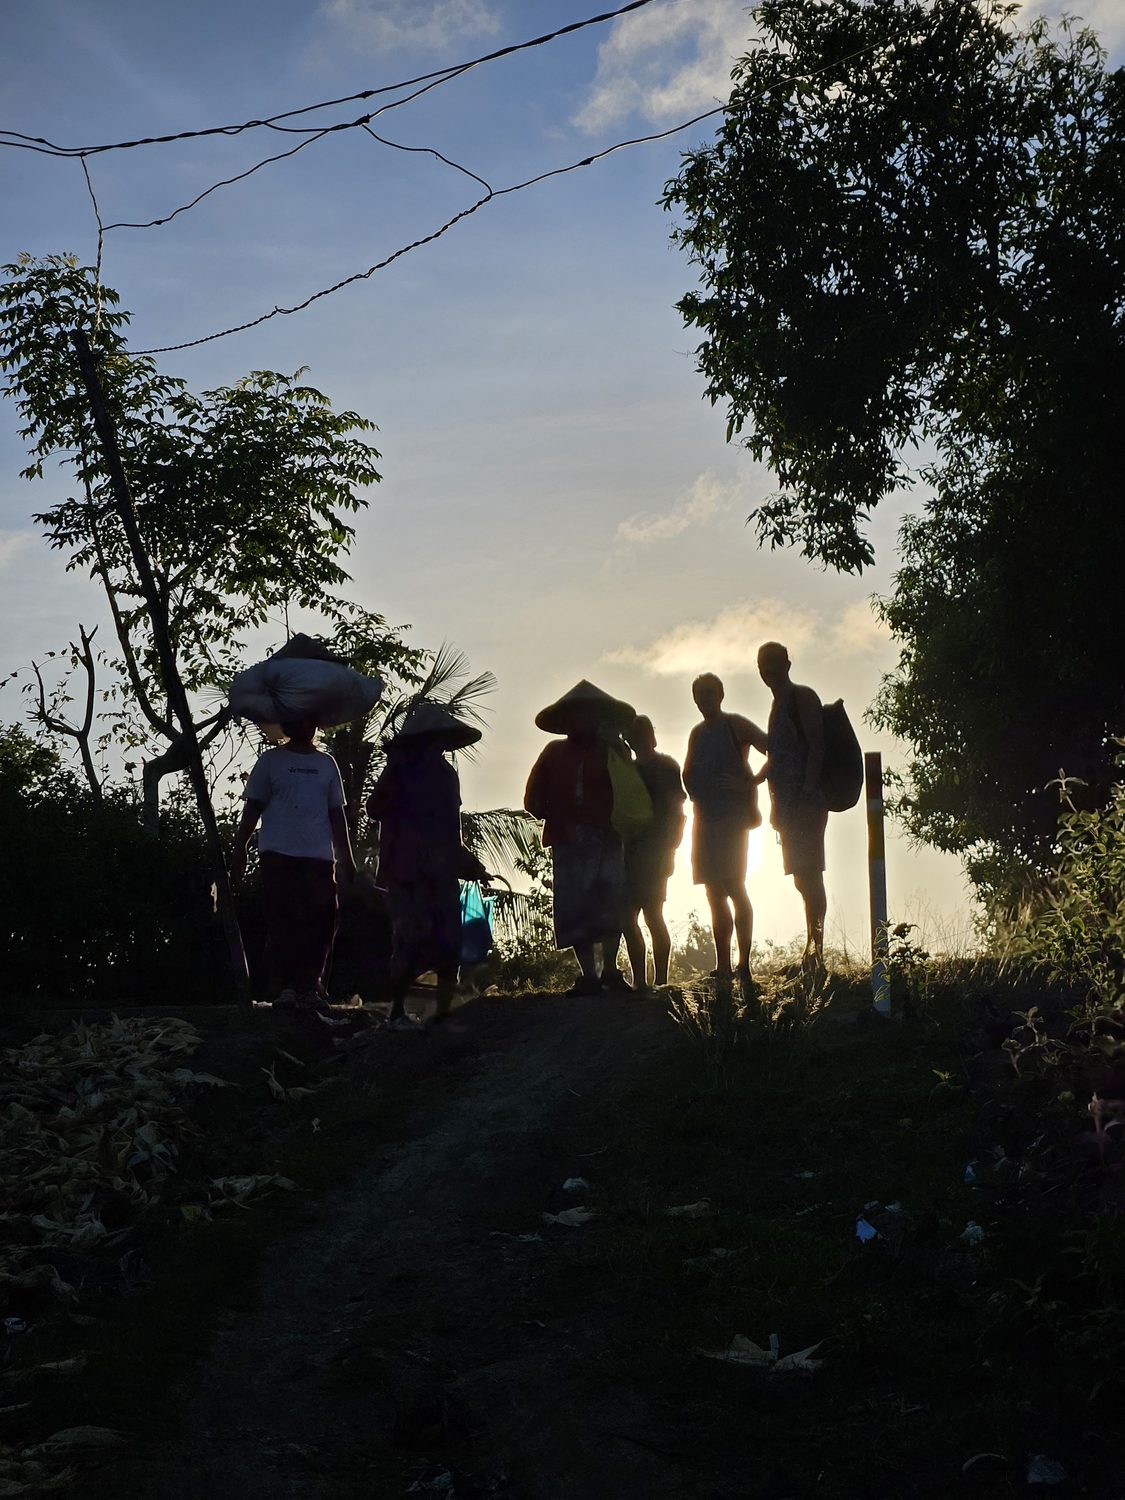
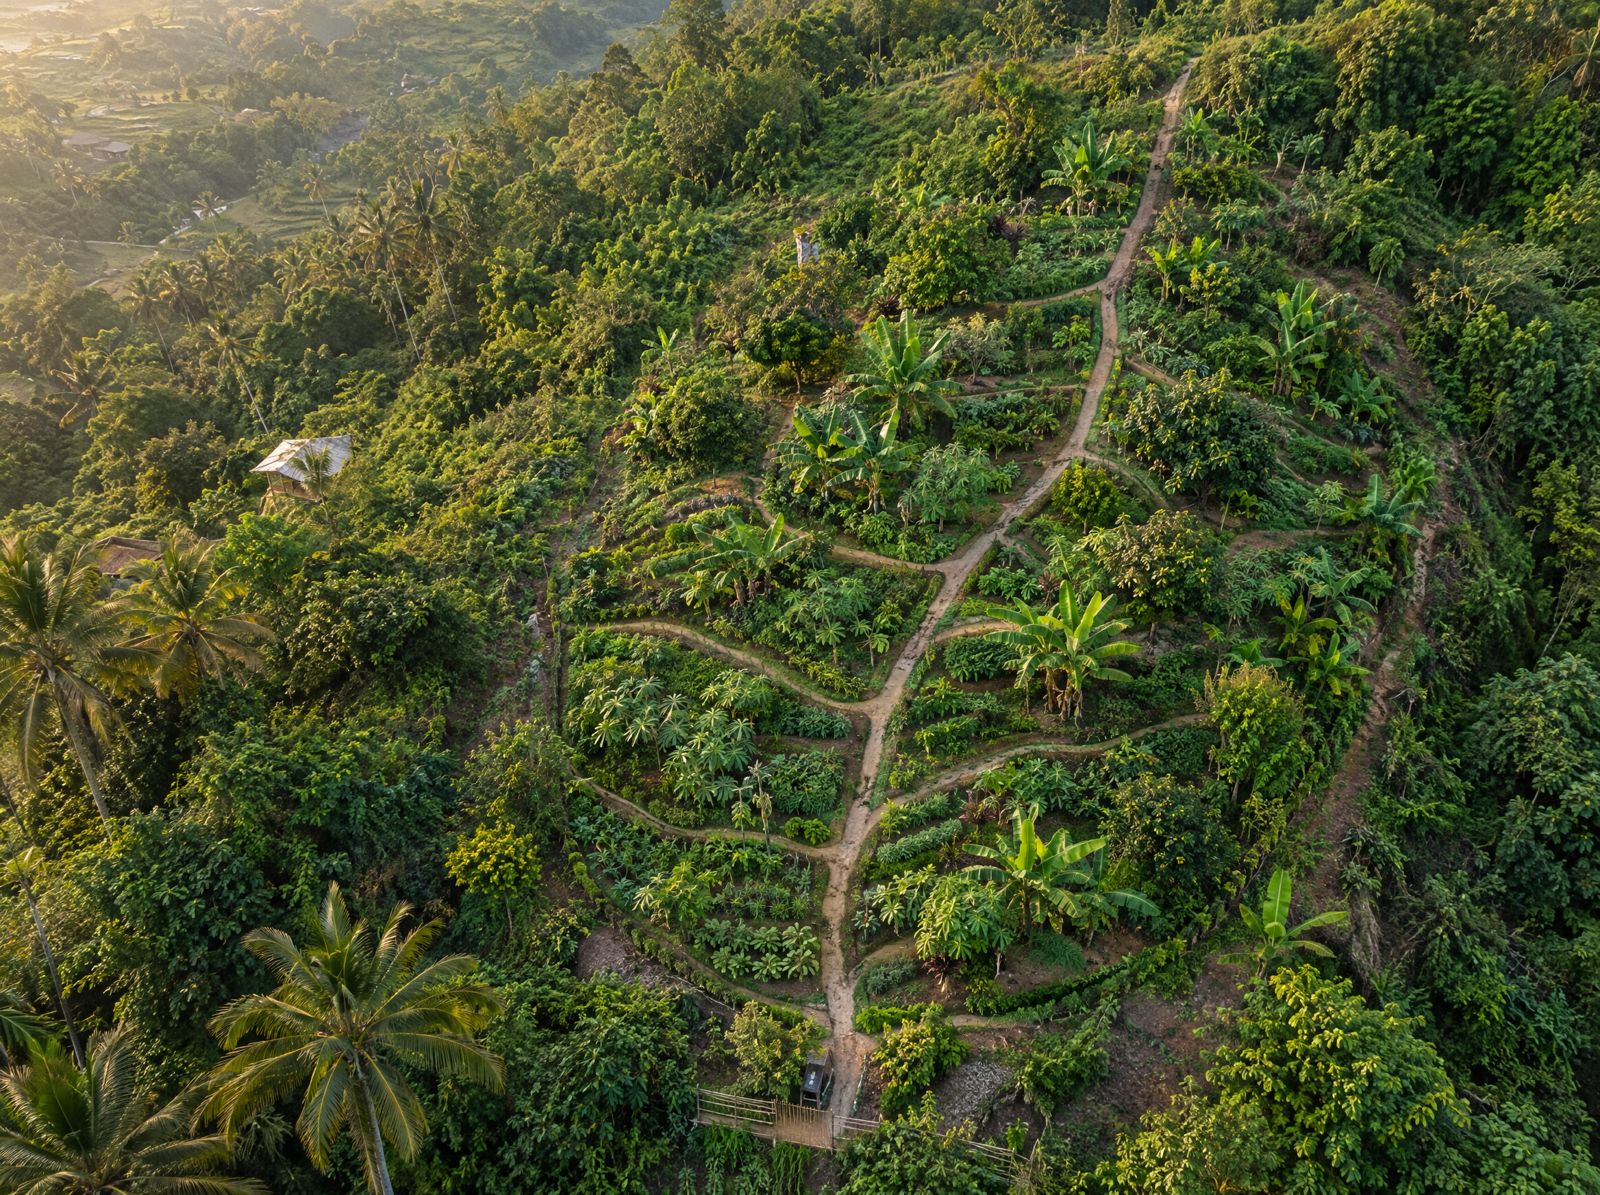
Local farmers are contracted for the food forest. Sasak knowledge holders teach, and are paid as teachers. Regenerative principles guide every soil decision.
Concept render · the river, the food forest, a berugak on the bank
12345678910The Reserve rises above
1Edible food forest2Clay studio3Berugak · tea4Walking trail5The river6Horse trail along the river7Herb + jamu gardens8Buffalo fields9Stone labyrinth10Picnic glens · hammocks
Valley floor concept map. Indicative: the features will be placed with the farmers, the elders and the river.What lives here
Ten ways to touch the ground.
Edible food forest
Pick mango, papaya, banana and herbs as you walk. Breakfast made from the harvest.
Horse trails
Quiet rides along the river trail in the early morning. No experience needed.
Walking trails
Through the botanical gardens, the herb beds and the shade of the valley.
The river
The thread through the valley. Barefoot on the stones, cool water after a walk.
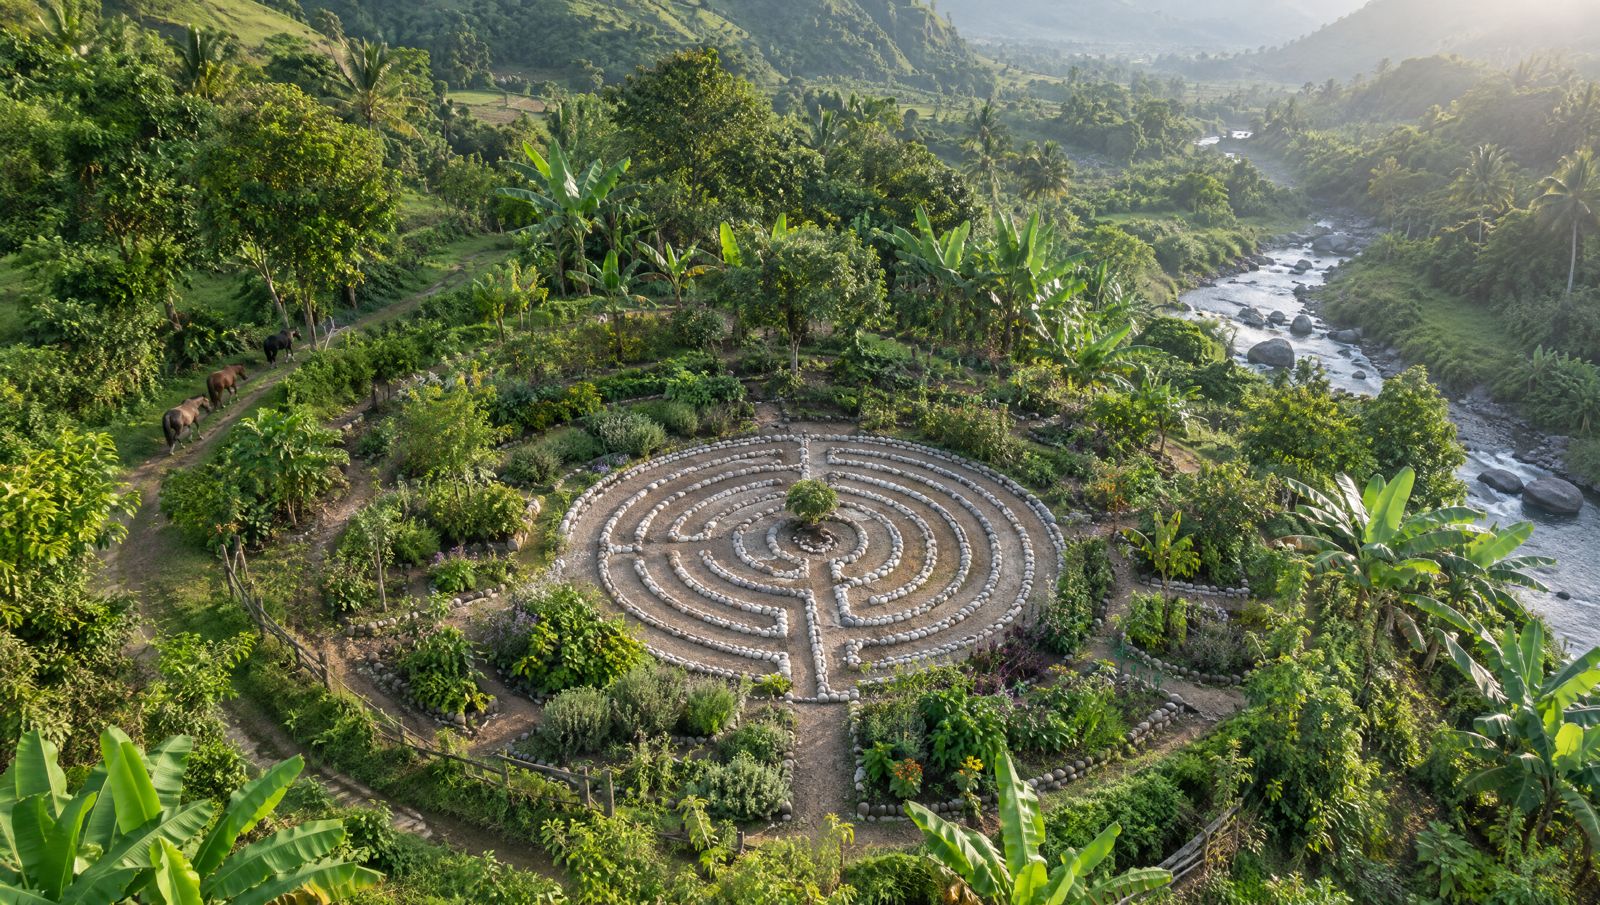
Stone labyrinth
One quiet feature among many: a walking meditation ringed by medicinal herbs.
Berugak tea ceremony
An open Sasak pavilion over the gardens and the buffalo fields. Tea grown on the land.
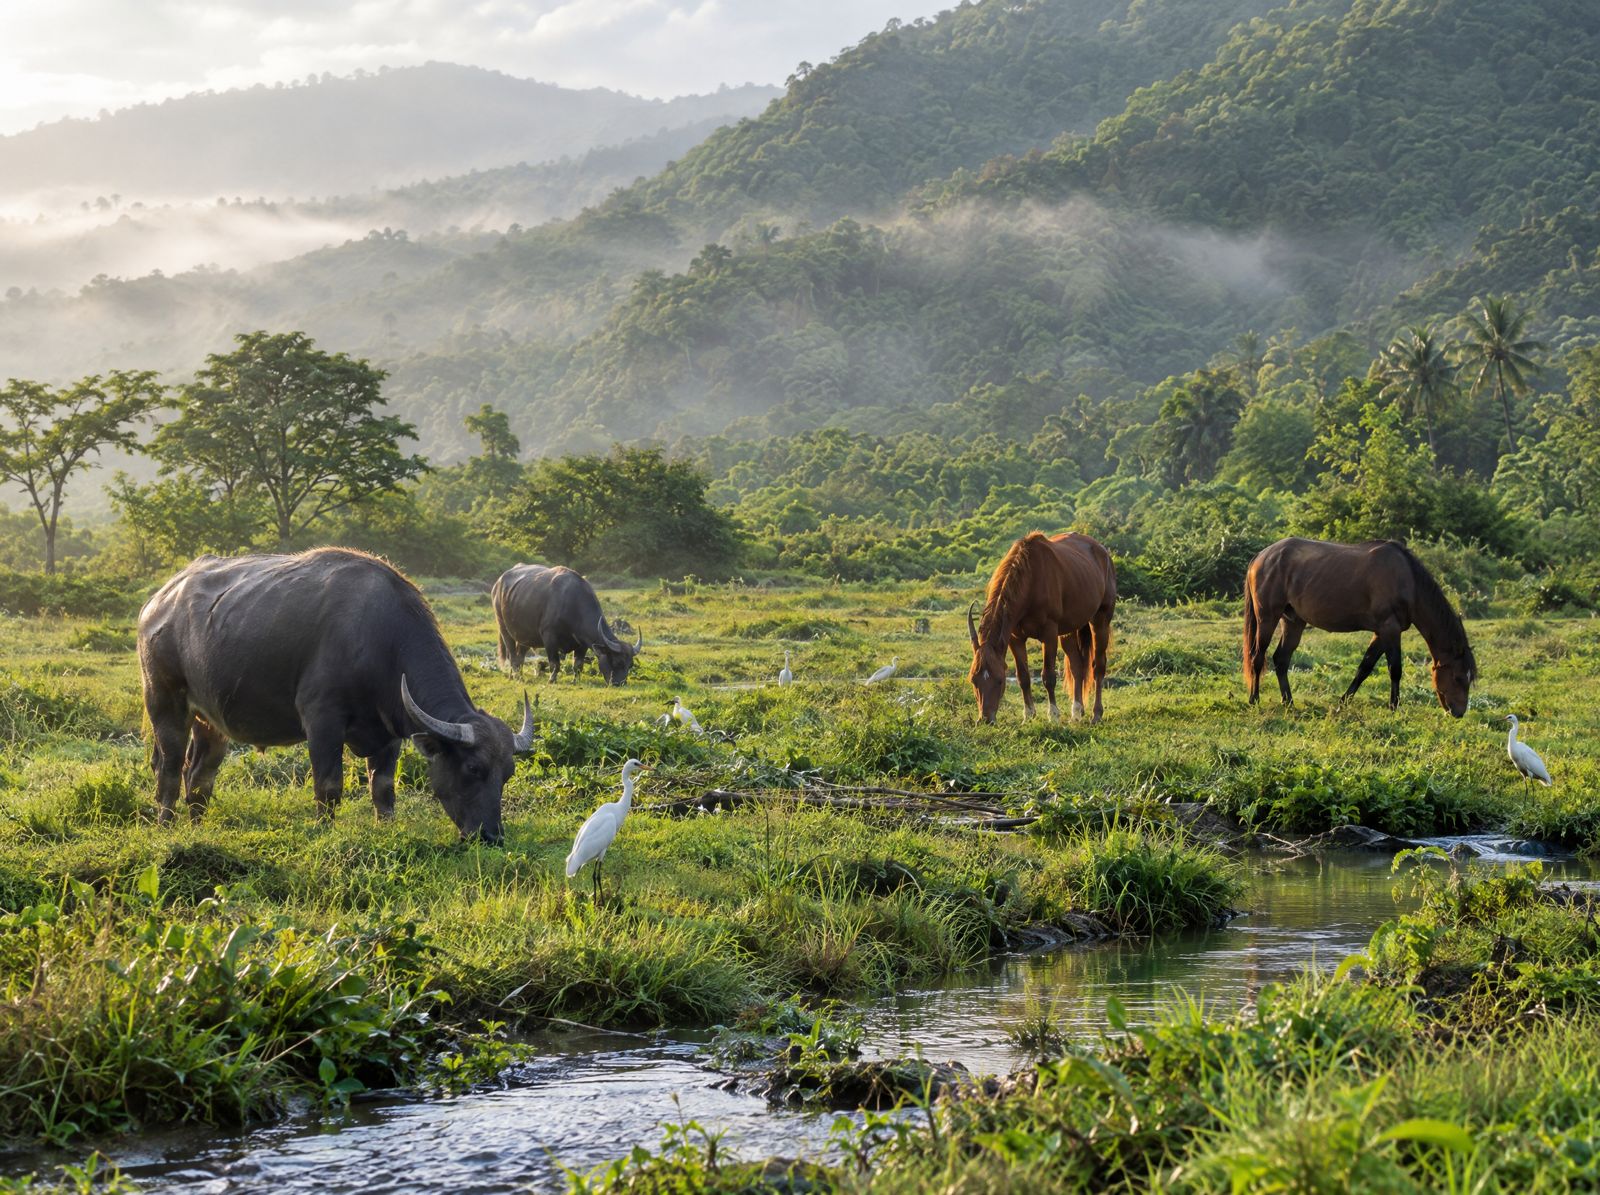
Buffalo fields
Living symbols of grounded abundance, moving slowly through open grazing land.
Herb and jamu gardens
Ginger, turmeric, lemongrass and the medicine the village grandmothers still carry.
Clay studio
Hands in the earth. Pottery, clay body painting, planting in the herb beds.
Picnic glens and hammocks
No schedule, no facilitator. The earth's permission to do nothing.
Concept render · the labyrinth, one feature of the valley
Signature practicesi.The Food Forest Walk
A guided morning walk through the edible forest, picking as you go. Breakfast prepared with what the group harvested.
ii.Horseback to the River
A quiet ride along the river trail in the early morning. Sasak elders share stories of the land.
iii.The Labyrinth and the Herbs
Walk slowly to the center stone. Sit. Walk slowly out. Pick a sprig of medicine on the way back.
iv.Clay and Garden Work
Hands in the soil, planting in the herb gardens, forest bathing in the cool afternoon shade.
v.Sunrise Grounding
Barefoot on the valley floor at dawn, held by a Sasak elder when present. A way to begin the day in direct relationship with the land.
W
Beyond the elements · toward Rinjani
The Wilderness.
150 hectares off the back of Tampah Reserve, rising toward Mount Rinjani. Not tied to one element, because it holds all of them. A land for rites of passage and rewilding.
150hectares of wilderness behind the Reserve, ocean to volcano
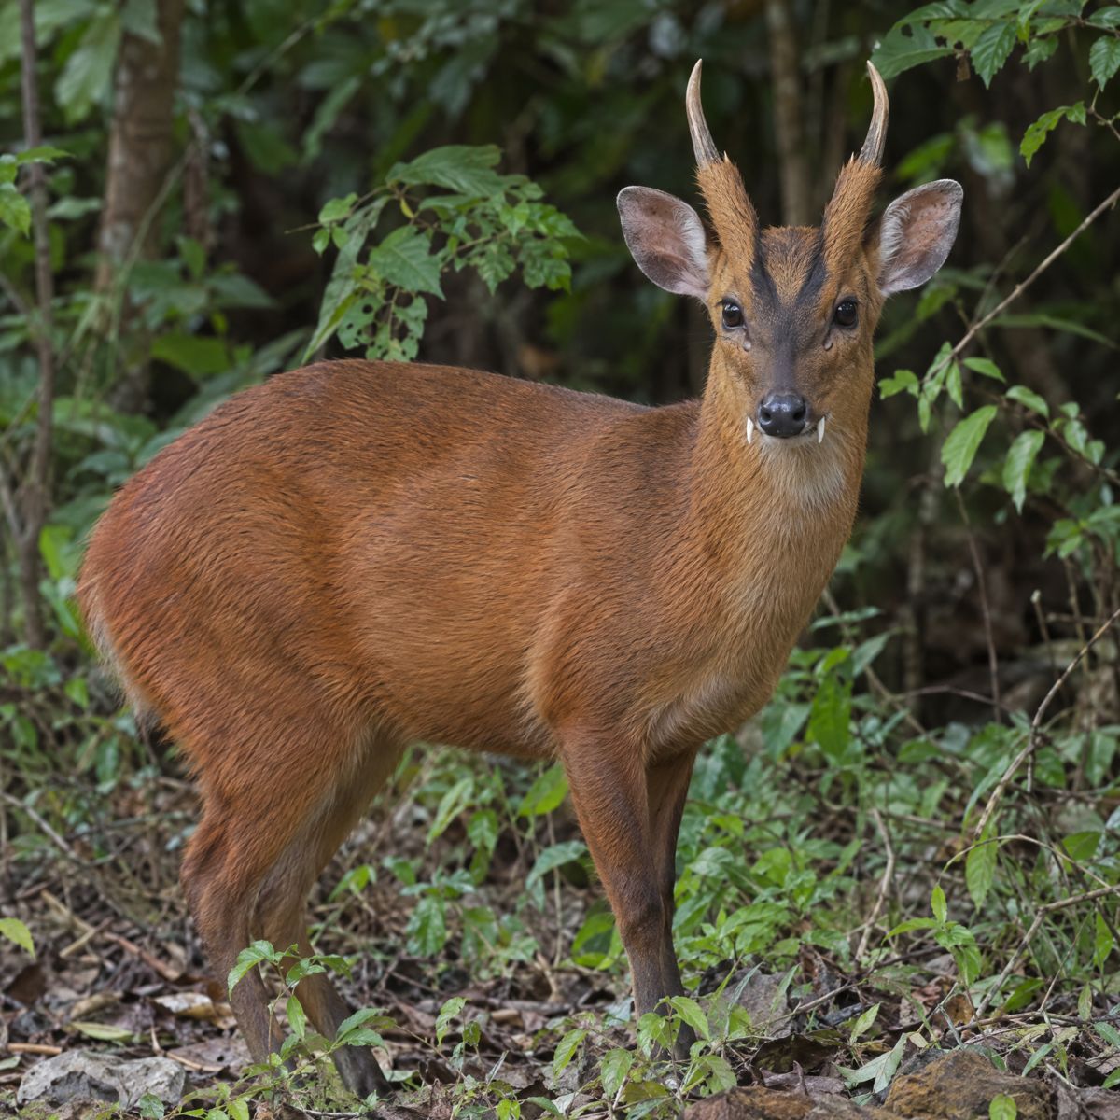
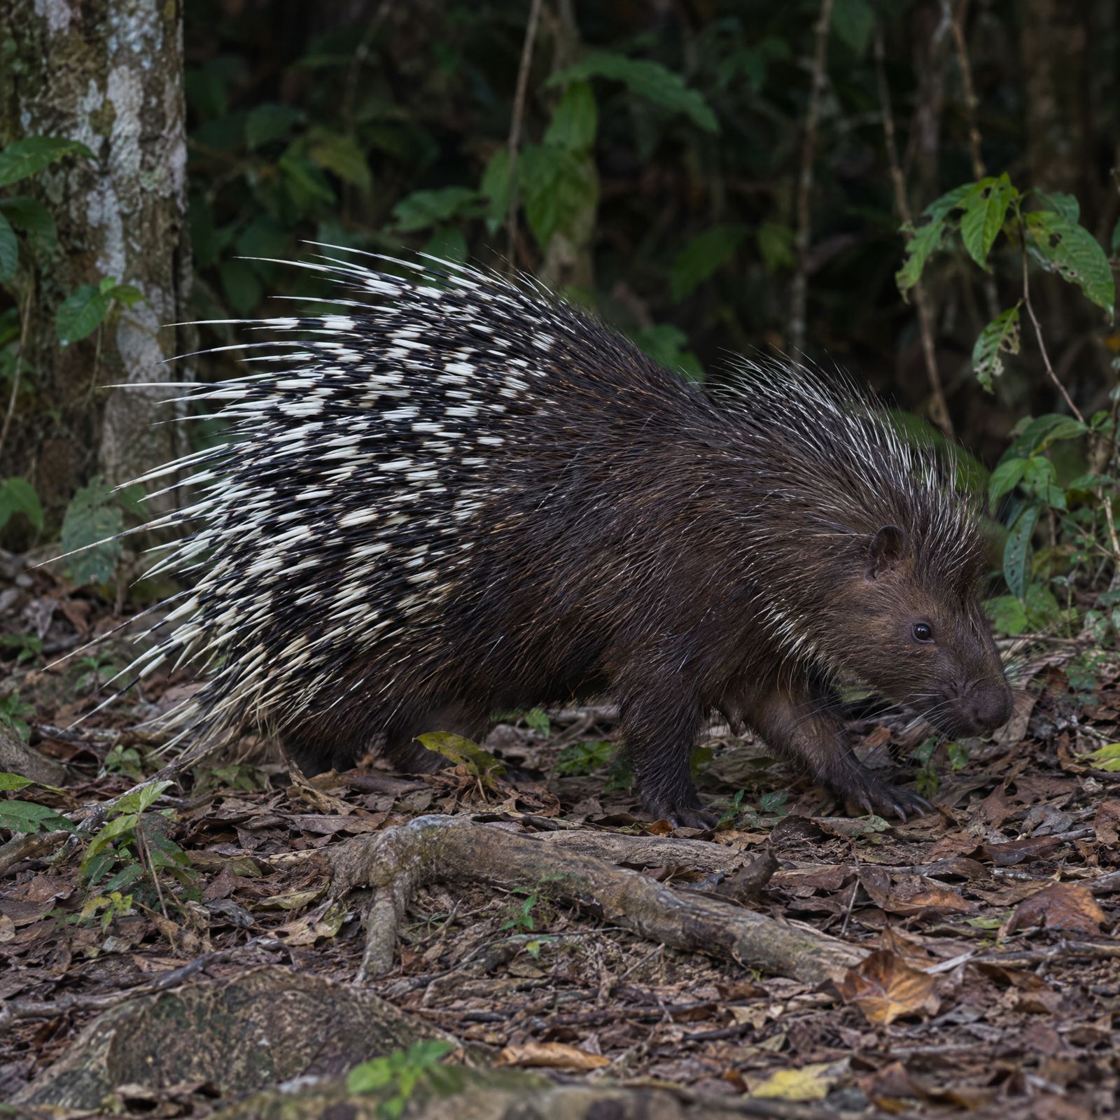
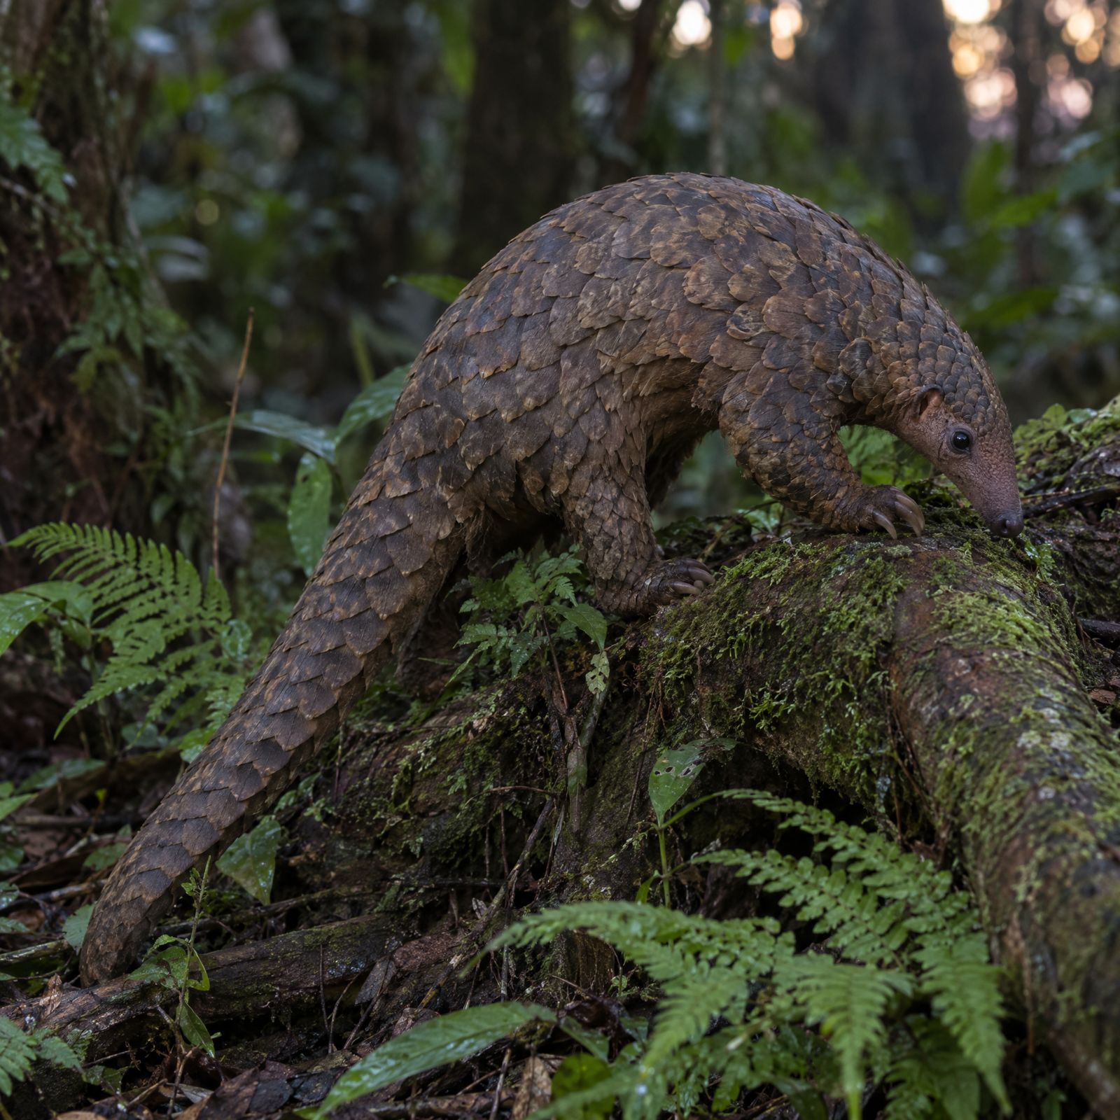
The front of Tampah Reserve faces the ocean. The back faces the volcano. The wilderness holds the rest: depth, mystery, exploration, and real ecological significance. Horse trails, walking trails and biking trails. Native planting and regenerative farming. Protection for the animals already living here, and support for the farmers who have always worked this land.
Few places hold this whole gradient, from ocean to forest to volcano, on a single landscape. Cared for well, it can grow into a regenerative and conservation destination that Indonesia is proud of.
i.
Rites of passage
Vision quests, men's and women's initiations, fathers and sons, families. The safari camp lives here now: premium canvas tents in a forest clearing, a fire circle, the spring nearby.
ii.
Trails
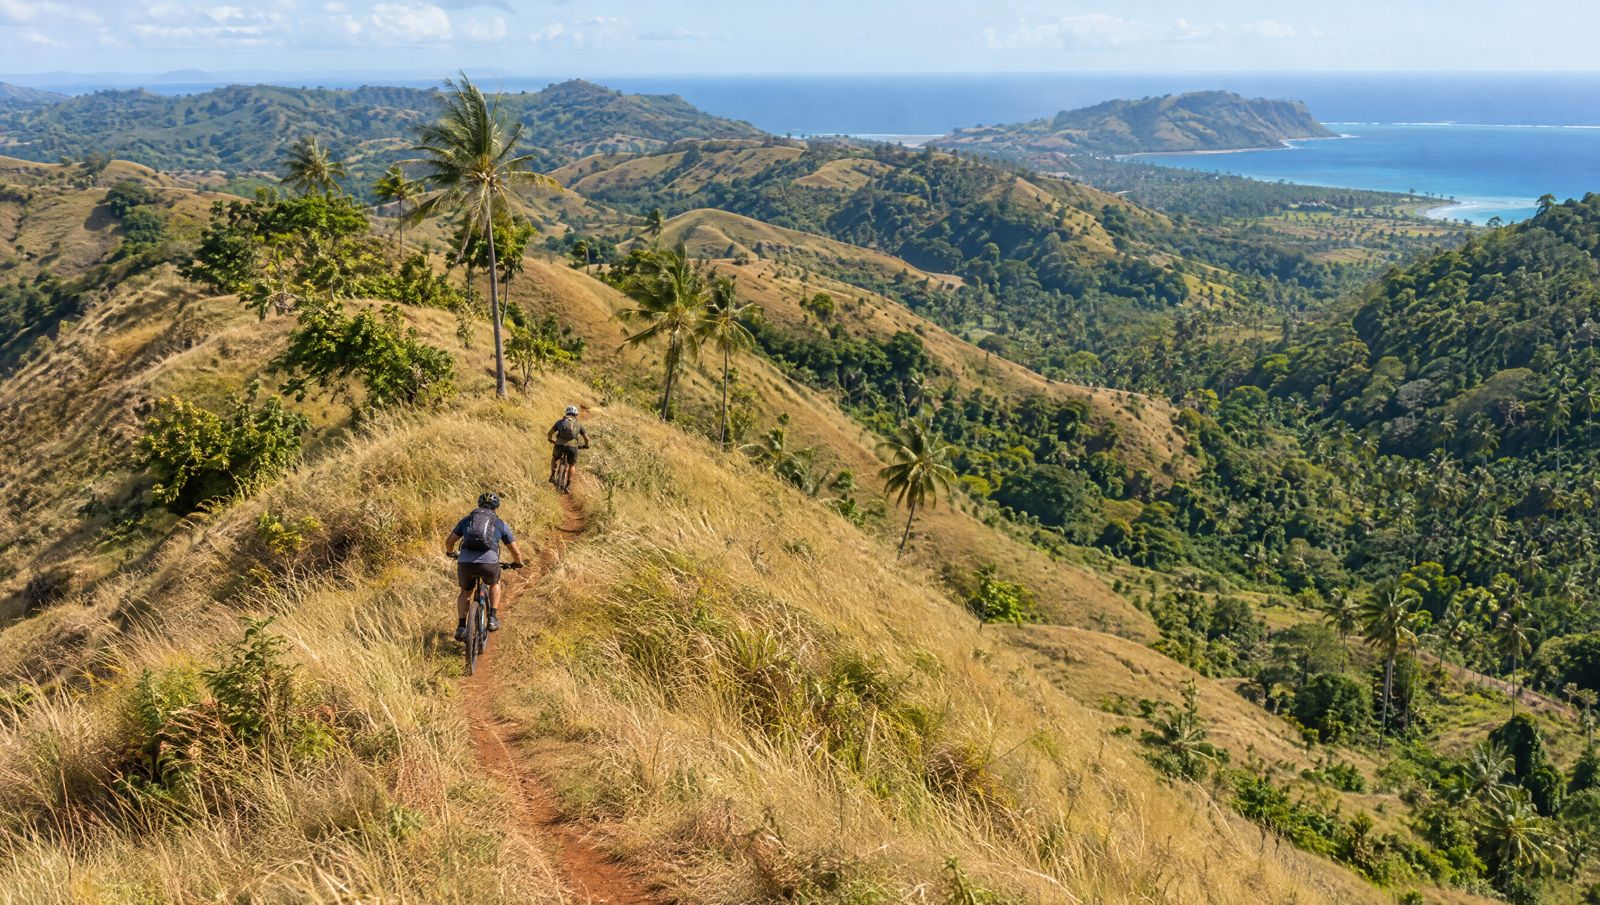
Horse trails, walking trails and mountain biking trails climbing toward the volcano, with sunrise viewpoints along the way.
iii.
Farmers and growing
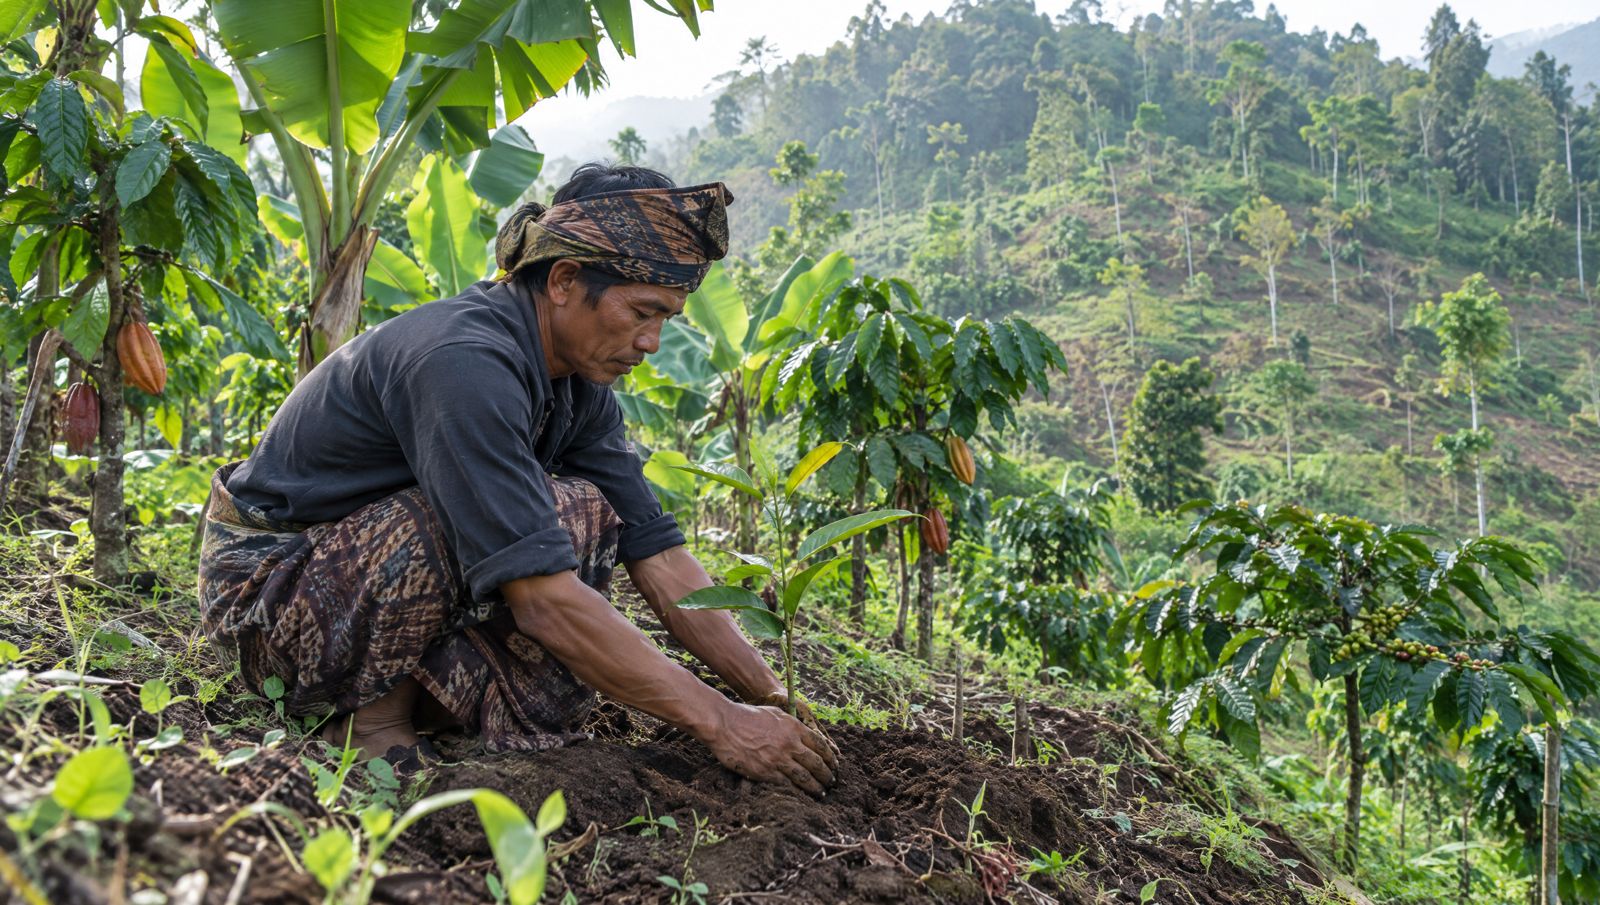
Agroforestry under canopy: cacao, coffee, vanilla, spices, fruit. Farmers supported and paid well; the kitchens fed from the land.
iv.
Rewilding
Native trees, water retention, soil regeneration and protected corridors for wildlife. Measured, published, proven over years.
It has already begun
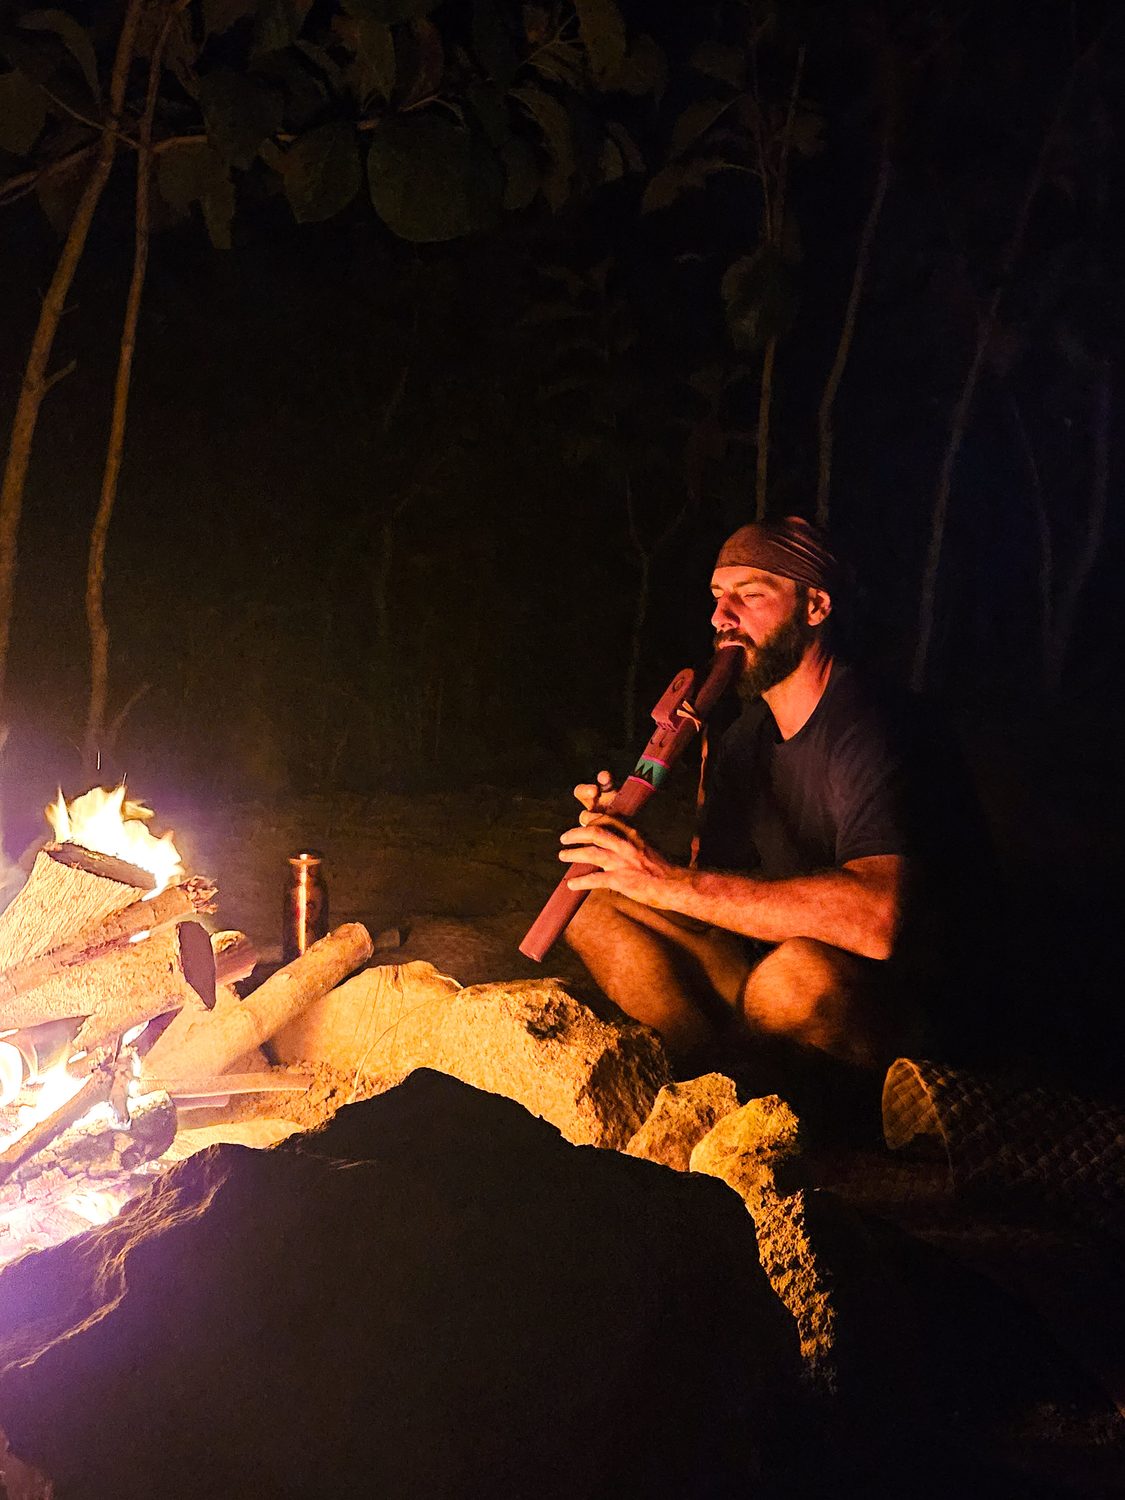
The first fire is already lit.
Eight men, three nights, one full moon over the ocean, May 2026. Bamboo, fire, spring water and listening. The men came in tired and city-bodied and left more themselves. It was not designed as a product; it was the land showing what it wants.
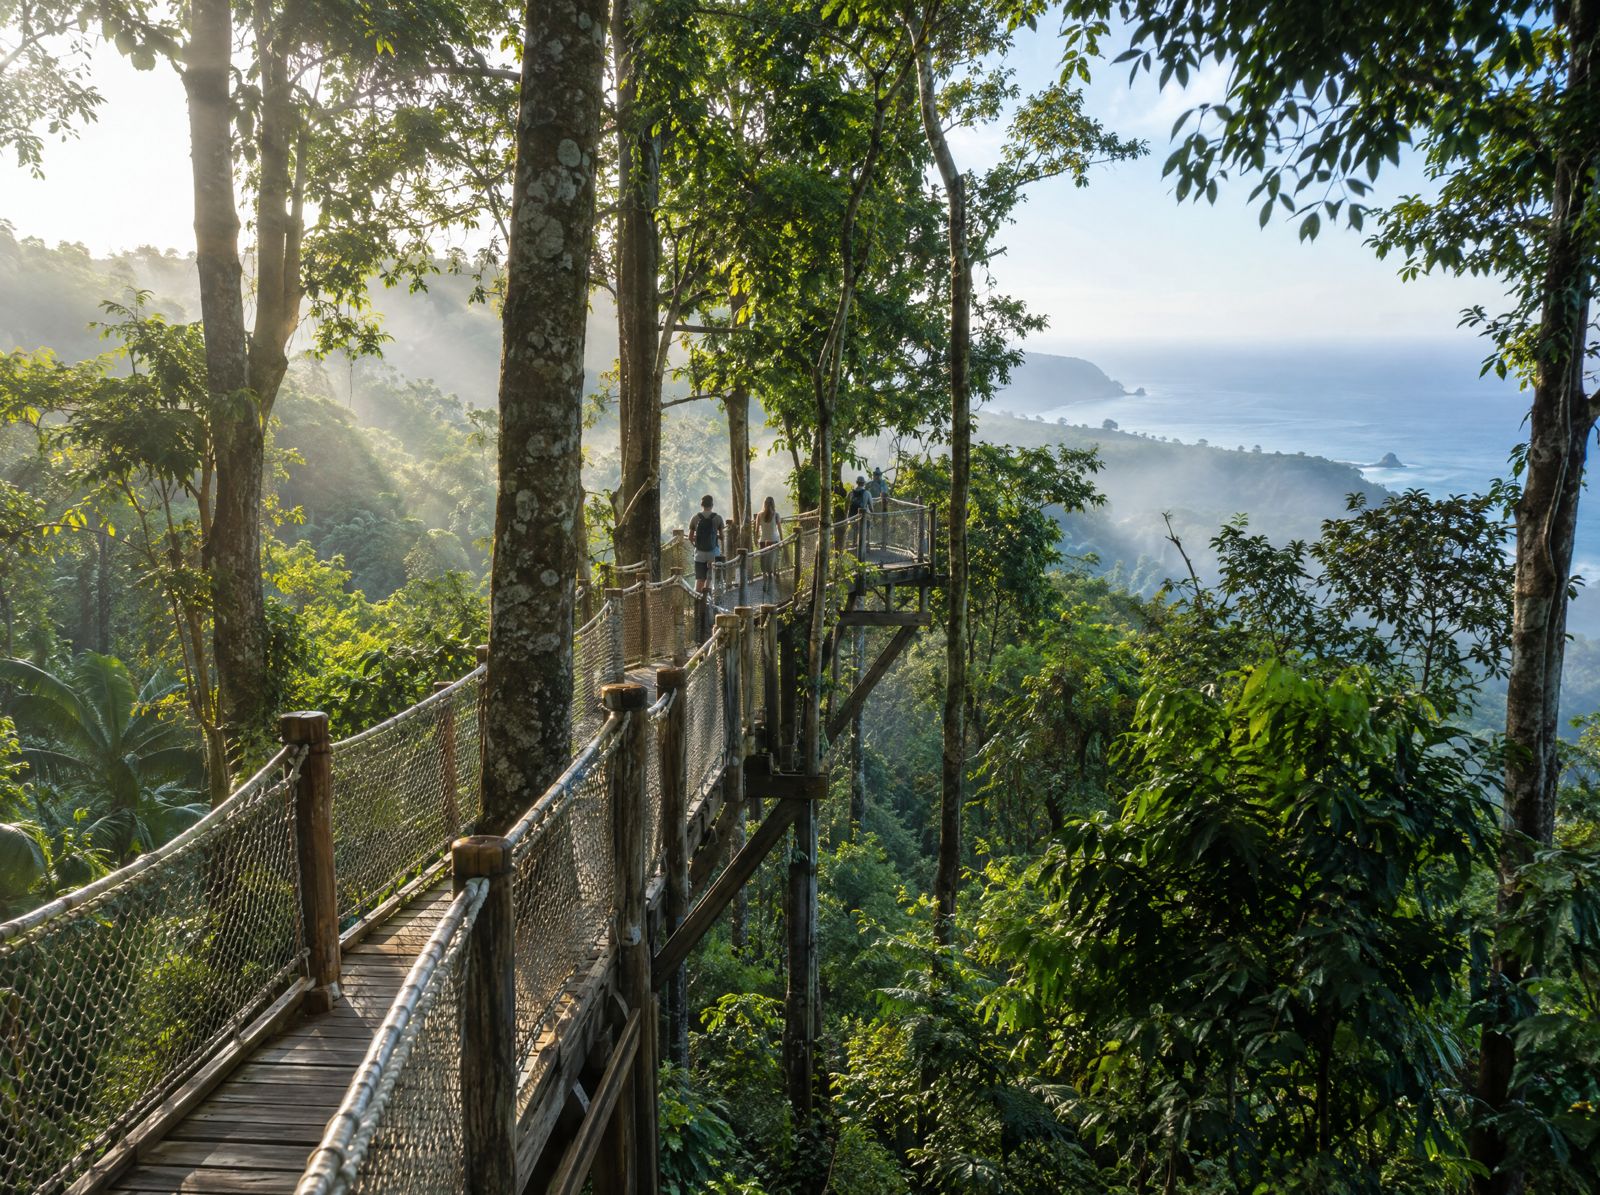
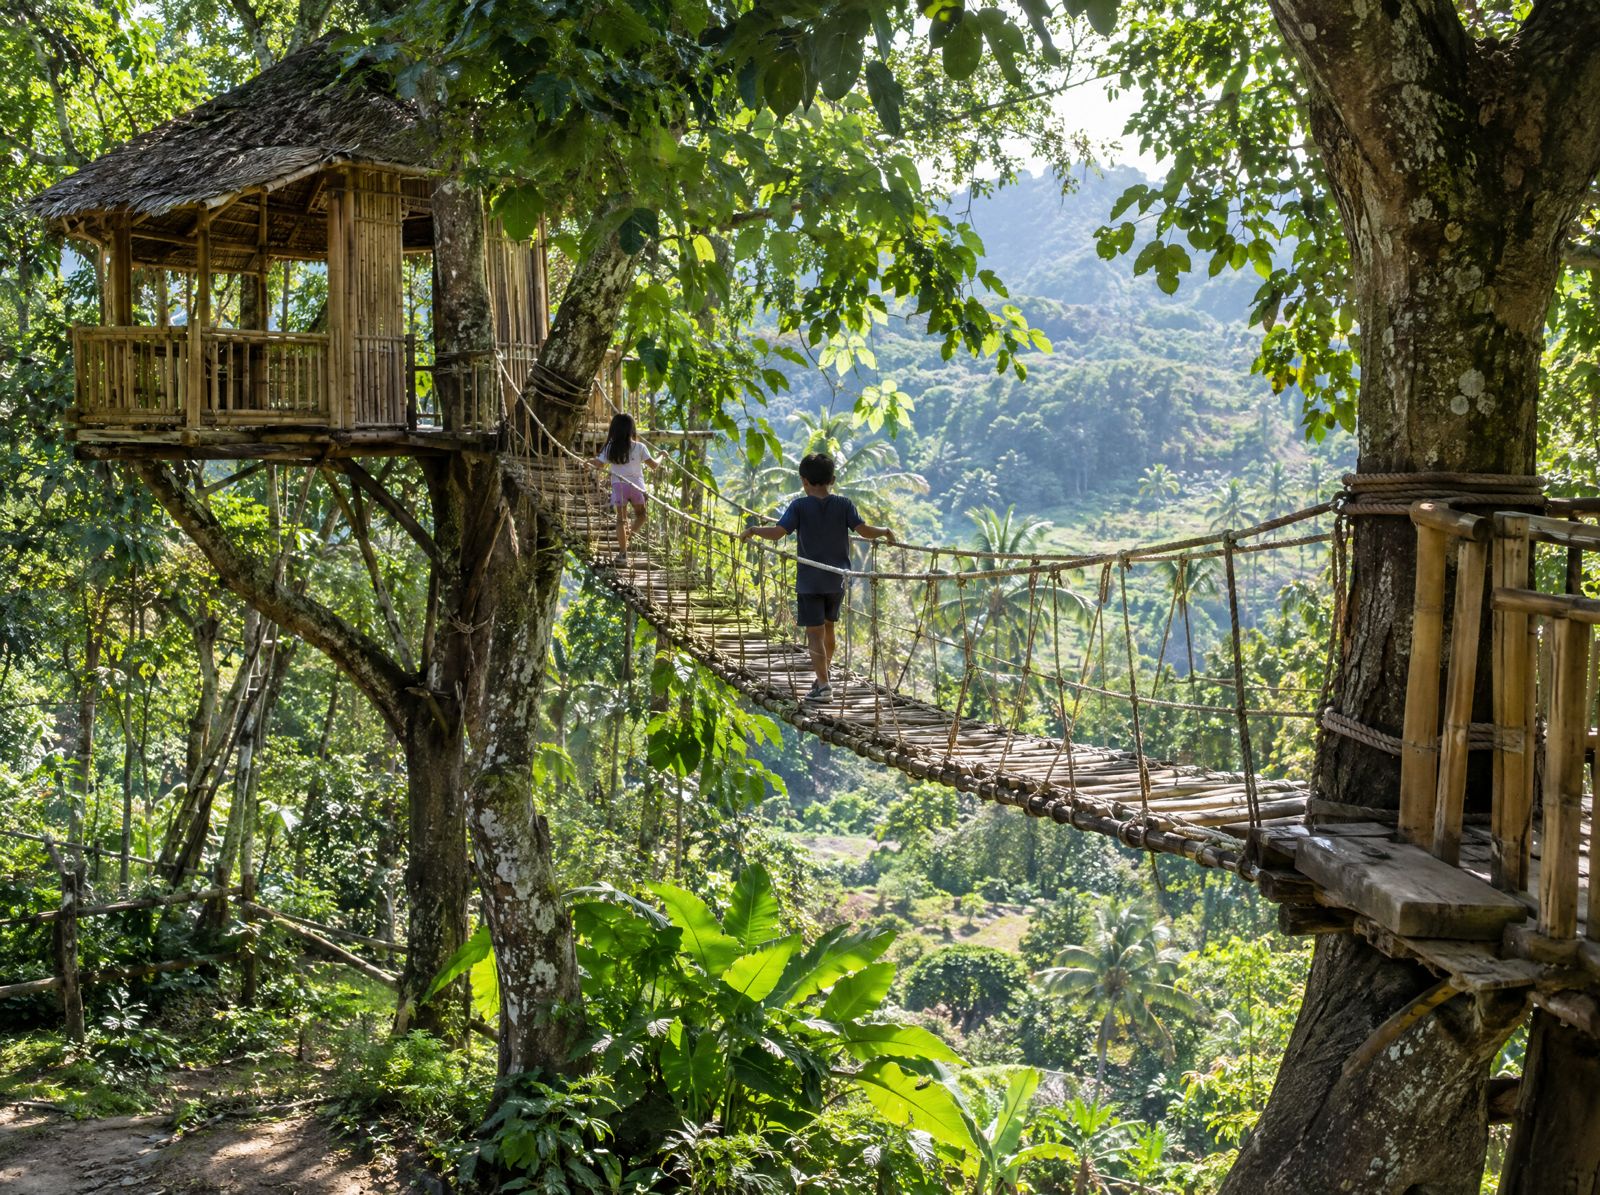
Elevated canopy walksFood gardens feeding the kitchensTreehouses and rope bridges for childrenBuffalo and horses in the wetland meadowLiving architecture in the food forest
Tampah Reserve runs from the ocean to the volcano: ocean-view homes and villas, a sacred spring and its retreat center, resorts on the high edges of fire and wind, a village on the hill, and 150 hectares of regenerating wilderness climbing toward Mount Rinjani.The positioning sentence
A village concept by Tampah Reserve · TR-J V01 · 100 are
Temple Hill.
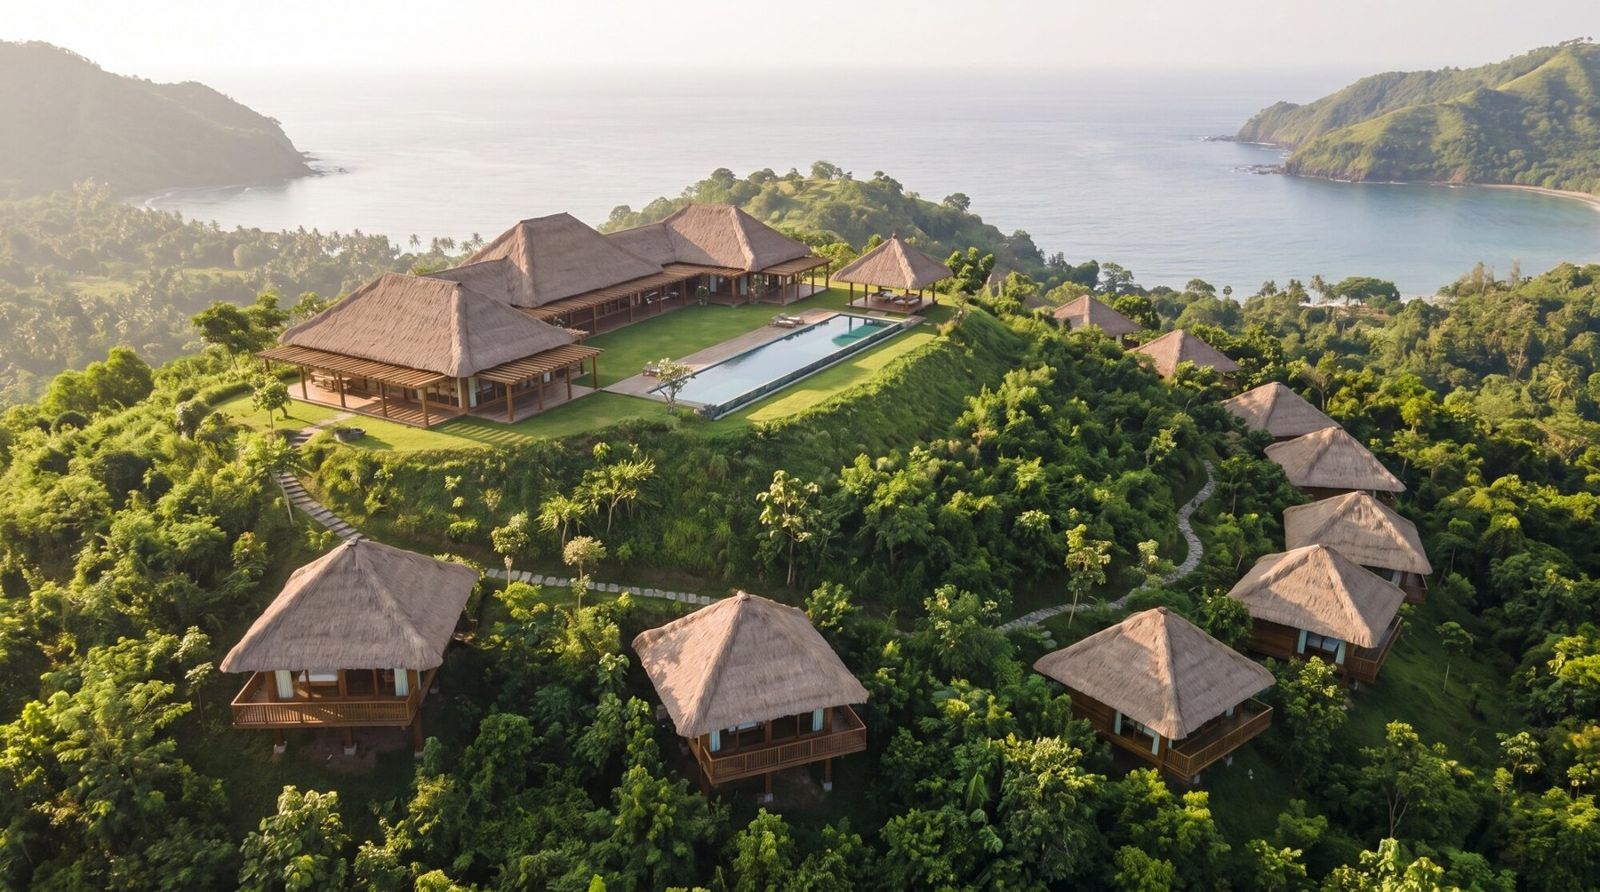
Twelve homes hidden in the forest. One common house by the pool. A green hill above two bays, booked one home at a time, or all at once.
ConceptAn idea for conversation, not a committed project. Tampah Reserve may also choose to sell this land.
Concept visualisation · Temple Hill from above, Tampah Beach and Mawun Bay beyond
A boutique village you can book one home at a time.
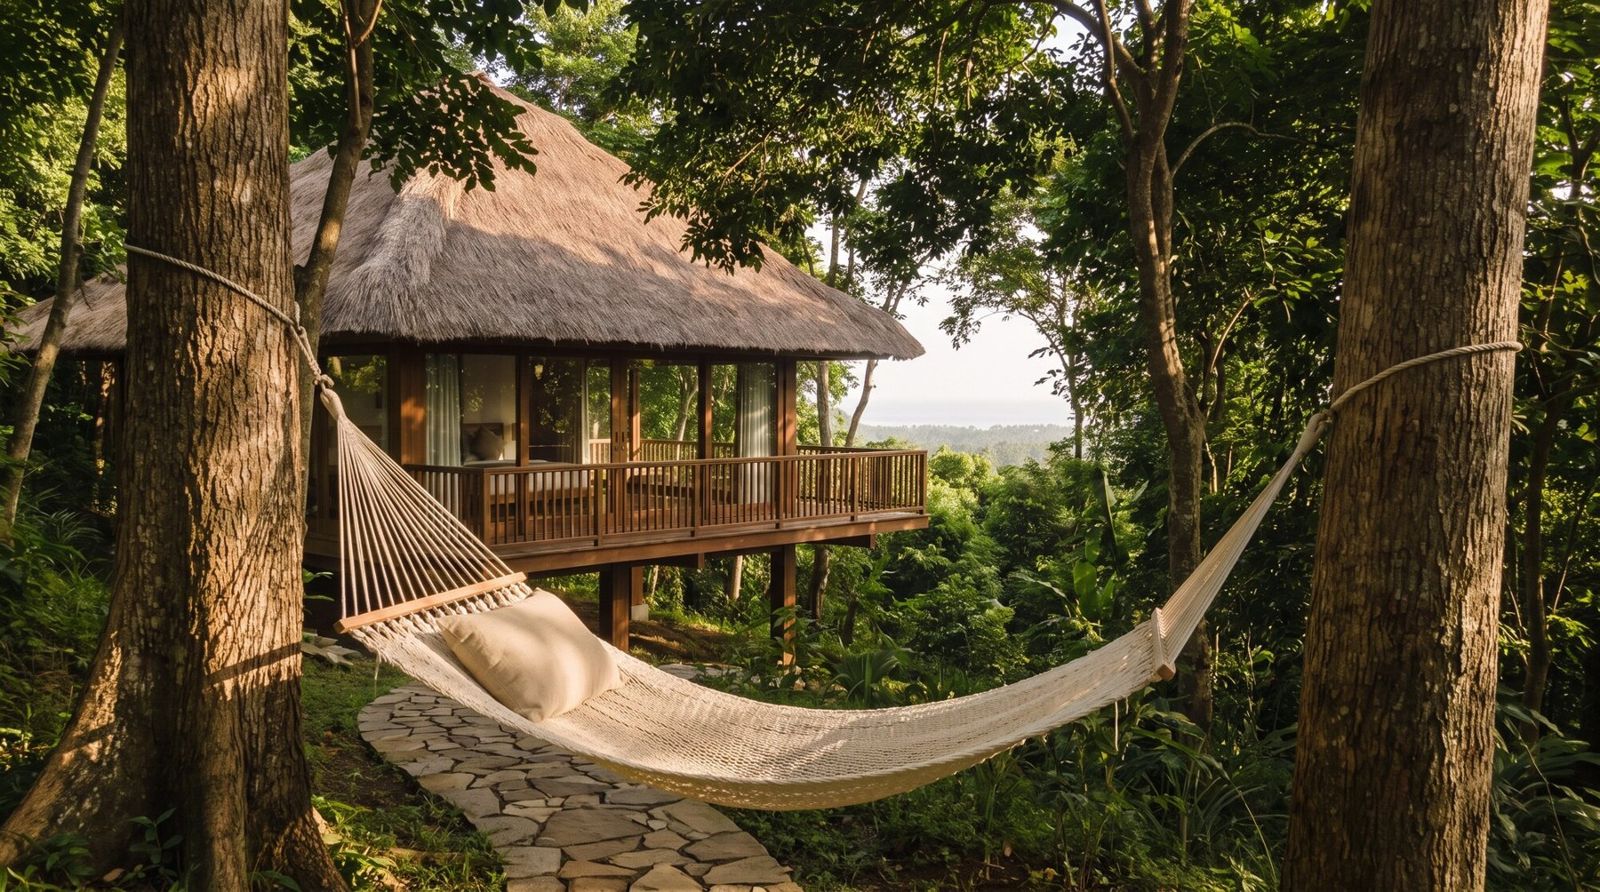
Temple Hill turns the 100 are at the top of the Reserve into twelve private one-bedroom homes, each tucked into its own pocket of forest and facing the sea, gathered around a single common house with a pool, a lawn and a gazebo.
On an ordinary night it is twelve separate stays for couples and solo travellers. On a special weekend it becomes one place: a family reunion, a small wedding, a birthday, a women's circle. The whole hill, with a home kitchen and living room instead of a hotel lobby.
12forest homes
1common house
24guests, whole hill
Indicative plan · final siting follows a topographic survey and a walk on the land
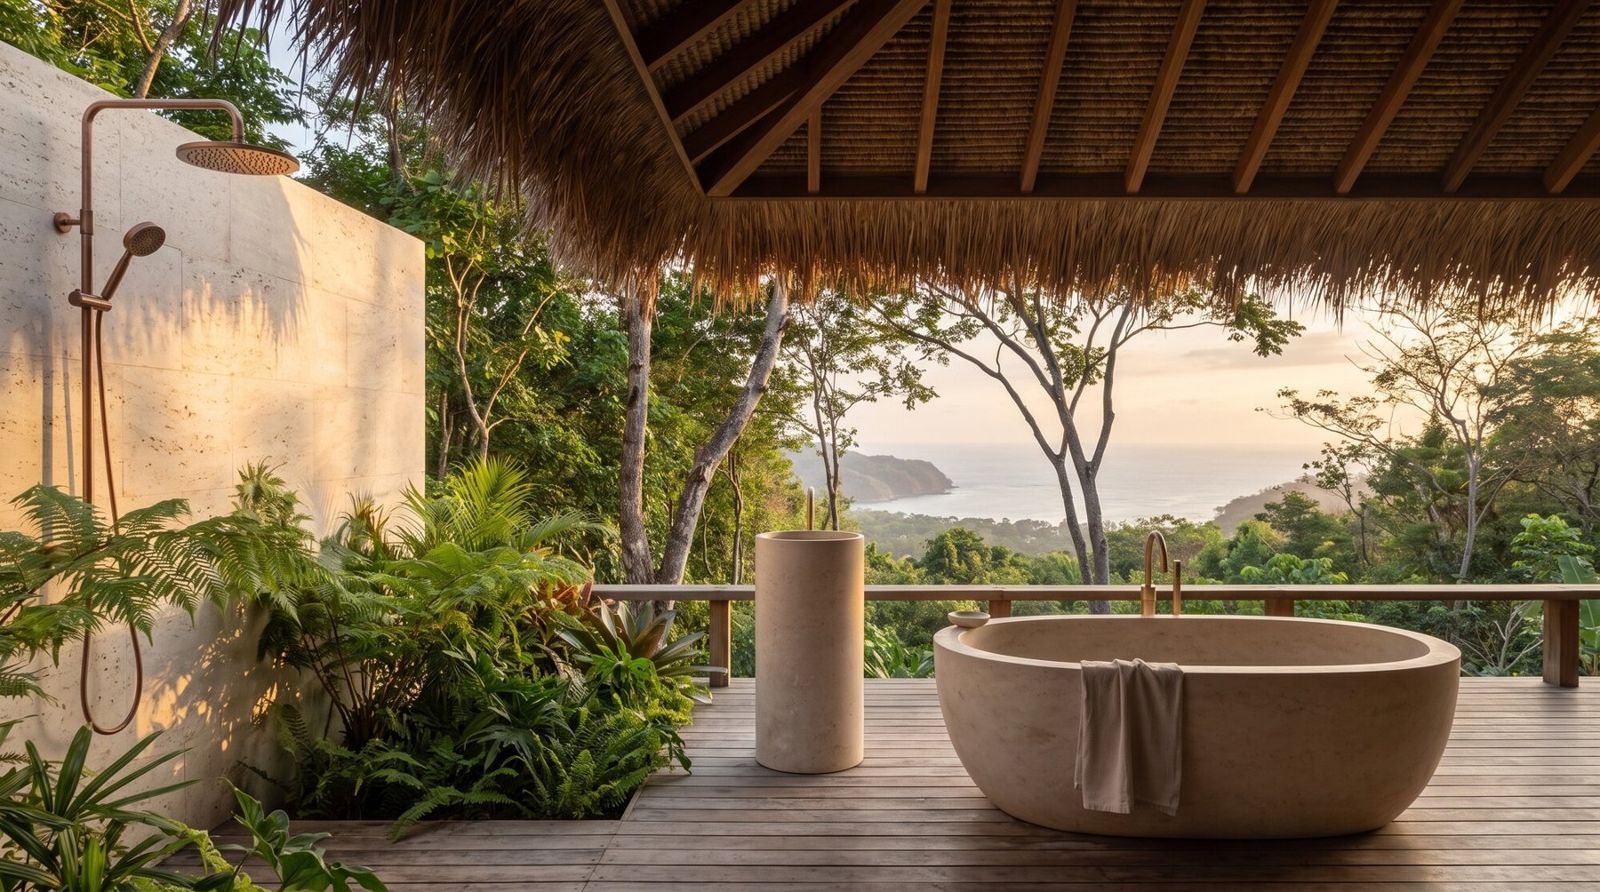
Each home in its own pocket of forestA bath that looks at the oceanWake up with the sea in the roomThe common house, the heart of the villageTea at sunrise, yoga before breakfastThe whole hill, for the people you love
by the home
Twelve separate stays
Each one-bedroom home booked on its own, nightly, sharing the pool, lawn and common house.
the whole village
One private place
All twelve homes and the common house, exclusively. For families, weddings, birthdays and retreats of up to twenty-four guests.
what we add
Every home faces the sea
Forest between neighbours, a partly open-air bathroom with a tub turned to the ocean, gentle graded paths, quiet screened rooms.
The frequency the project is held in
Sasak essence. A quieter kind of luxury.
Most luxury wellness brands in Indonesia borrow the vocabulary of Bali. Lombok is not Bali. Tampah Reserve chooses Lombok: earth, simplicity, silence, and sacredness in ordinary life.
Three signature offerings
i.
The Berugak Tea Ceremony
An open-air Sasak pavilion woven into the landscape, overlooking medicinal gardens and buffalo fields. Shoes off, phones away. Herbal teas grown on the land: ginger, turmeric, lemongrass, betel leaf, moringa, tamarind. Not doing wellness, but entering regulation.
"The healing begins when there is finally enough space to listen."
ii.
The Buffalo Earth Zone
In Sasak culture the buffalo is grounded abundance: fertility, agricultural strength, family, continuity. Guests sit on a berugak over open grazing land while tea is prepared slowly and the buffalo move quietly through the fields. Not spectacle. Presence.
iii.
The Feminine Wisdom Keepers
The Sasak feminine has always carried herbal medicine, weaving, water, postpartum healing, grief work and oral tradition. Woven through the land as healing waters, herb gardens, weaving circles, moon gatherings, mother and child spaces and feminine leadership retreats.
Tampah Reserve · Sasak essence
What we are.
Earth
Simplicity
Humility
Silence
Endurance
Ancestral grounding
Village connection
Practicality with spirit
Sacredness in ordinary life
Relationship to farming
What we don't import
The aesthetic of elsewhere.
Theatrical spirit
Ornament for its own sake
Temples everywhere
Layered symbolism
Visible devotion as decor
Spectacle
"Here, plants are not simply resources, but teachers. Water is not merely consumed, but revered. Healing is understood as a restoration of relationship, with self, community, spirit, and nature."Rachel Pascoe · the philosophy of the land
Shoes off. Feet on the earth. Phones down. Tea shared slowly. Buffalo moving through the fields. Stories around fire. Space to rest, to create, to feel again. Not escaping life, but returning to it.
The vision, read through eight lenses
Eight lenses, simultaneously held.
Four design lenses and four grounding lenses. Where they agree are the strongest signals. Where they disagree are the design conversations worth having. Open any lens.
i.Wellness Living ArchitectWhat makes a home actively heal
The design lens for the home itself: the materials, light, air, water and acoustics that make a home restorative rather than merely beautiful. The home as nervous-system architecture.
Asks: where does morning light fall on the bed? What does the floor feel like to bare feet? Where is the cold plunge? Where does grief have a place?
ii.Wellness Community DesignerDaily rhythms that turn neighbours into a network
The daily and weekly patterns that turn a collection of homes into a living community: third places, shared meals, the Daily Path, the named spots where life happens between events.
Asks: where do strangers become friends? What is the rhythm of the week? Where does the community gather without it being an event?
iii.Conscious Community ArchitectThe container for birth, growth, eldership, death
What holds the full arc of life across decades. Rites of passage, the seven stages, the places for weddings, blessings, milestones, eldership and memorials.
Asks: what does the land hold when someone is born here, grieving, coming of age, dying? The arc is what makes it multi-generational rather than transactional.
iv.Family-Focused Land ArchitectWhat a child grows up inside of
Children as full residents at every age, not an amenity. A property built for toddlers, children, teenagers and young adults.
Asks: where can an eight-year-old walk alone, safely? Where do teenagers gather away from parents? Where do families eat together? Where is the tree that holds a thirteen-year-old's rite of passage?
v.Sasak Indigenous Wisdom Keeper · the spineWhat the land says through the people. Rachel's strongest yes.
First among equals. The worldview Tampah Reserve is built inside of: the Sasak land calendar, Sasak names for every zone, ancestral protocols around the spring, the wider elder council, the Wetu Telu tradition that sees life as alive with spirit, and the feminine wisdom keepers.
Asks: what is already protected? Which days are not for opening? Whose grandmothers carry which medicine? What share of revenue returns to Sasak community ownership? When the lenses disagree, this one has the priority vote.
vi.Hospitality / Operator GMWhat makes a Wednesday in 2030 deliverable
The Aman, Nihi and Six Senses operator's eye: the arrival sequence, the first 24 hours, service rituals, staff training, back of house. The discerning buyer reads operations before they buy.
Asks: what is the welcome ritual? Where do staff live? What is the recovery script when something goes wrong?
vii.Permaculture / Regenerative DesignerThe flows of water, energy, food and waste
Every drop of water mapped, every kilowatt accounted for. The food forest cycle, the compost loop, soil indices, native species targets, carbon math.
Asks: where does each drop of water come from and go? What happens if the grid fails for 72 hours? The regeneration story has to be evidenced or it is decoration.
viii.Creators and Innovation CircleArtists, musicians, thought leaders and impact makers, living the vision
Rachel wants Tampah Reserve to attract creators and to be surrounded by thought leaders, artists and musicians, and by people who want to create impact on the land. This lens designs for them as residents of the vision, not visitors: residencies, studios, a stage, the Innovation Beach, and a circle that meets.
Asks: where does an artist work for a month? Where does a musician play to the whole community? Where do founders design what comes next? What does each creator leave behind for the land and the village?
Where all eight agree01Creators need infrastructure, not invitations.
Residencies, studio space and a gathering stage turn visits into contributions. The Innovation Beach and the fire circles become where new work is born.
02The Sasak partnership needs a building.
Dedicated space for a Sasak Cultural House, paired with a structural funding mechanism, so the relationship does not depend on any one person.
03Daily life needs infrastructure.
The Family Hearth, the Daily Path, the named third places. Most guest satisfaction lives in daily flow, not peak moments.
04The body needs everyday places.
Movement studio, sauna and cold plunge, separate from the sacred spring. Daily practice, not only retreat moments.
05Name the life cycle on day one.
A tree planted at a birth fruits at adolescence and shades elderhood. Acknowledge the seven stages now and build for each over the years.
Standards, training and documentation before scaling marketing.
Where they disagree01Sasak protocols vs. the calendar.
Co-build a land calendar that names unbookable days, and run operations around it. It is the depth that makes the place real.
02Permaculture slow vs. buyer fast.
Year one we plant, year three we taste, year seven we feed the village. The trajectory is the story.
03Free-range families vs. held retreat space.
Time-based zoning of the spring, with visual and acoustic separation between family life and held work.
04Guest expectations vs. Sasak access.
Guests learn protocols at the Sasak Cultural House before they need to honor them.
05Natural flows vs. aesthetic control.
Permaculture first, aesthetic features as punctuation. No manicured tropical-resort look.
06Resort polish vs. wild rawness.
Zone the polish. The same service standard everywhere, different texture: the resorts and the hearth polished, the spring and the wilderness deliberately raw.
Tampah Reserve is not finance, but frequency. Not extraction, but relationship. Not ownership, but stewardship. The Sasak relationship is the spine, with a home, a structural place in the economy, the Berugak Tea Ceremony as our signature, and buffalo moving through the fields as living symbols of grounded abundance. And around it, a circle of creators, artists and thought leaders making work that serves the land.The brand sentence
The curated guest journey
The Initiation Path.
The sanctuaries connect into one transformational experience. Guests do not simply stay; they move through a held arc.
i · Purification
Water
Return to self.
Slow down, cleanse, heal. Water blessings, yoga, deep rest, emotional release.
ii · Transformation
Fire
Awaken the wild.
Fire ceremony, wildlife, vision quests, courage, reconnection to instinct.
iii · Grounding
Earth
Walk the living land.
The river, the food forest, horseback, the labyrinth, practice with Sasak elders.
10-Day TransformationPrivate facilitator and integration$$$$
ResidentialA home, with sanctuary access$$$$$
The guests we are inviting.
wellness retreat guestsexperiential travellersconscious high-net-worth travellersleadership retreatscouplesmothers and daughterscreative residenciesfamilies in naturesacred femininegrief and nervous-system restorationregenerative tourismpilgrimage
Not party tourism. Not influencer wellness culture. Not anyone seeking distraction.
The AI concierge.
Before arrival, it learns intentions and history and suggests a path. During the stay, it suggests the next zone or practice, and stays out of the way until called. After, it holds the thread until the guest returns. Built to amplify human facilitation, never replace it.
Rachel Pascoe · co-founder
"Tampah Reserve is what happens when listening, presence and bold action meet on the land. We are building a place that transforms people, regenerates the soil, and honors the people who have always lived here."
 →i · West · Water
 →ii · East · Fire
 →iii · North · Wind
 →iv · South · Earth
 1234567891011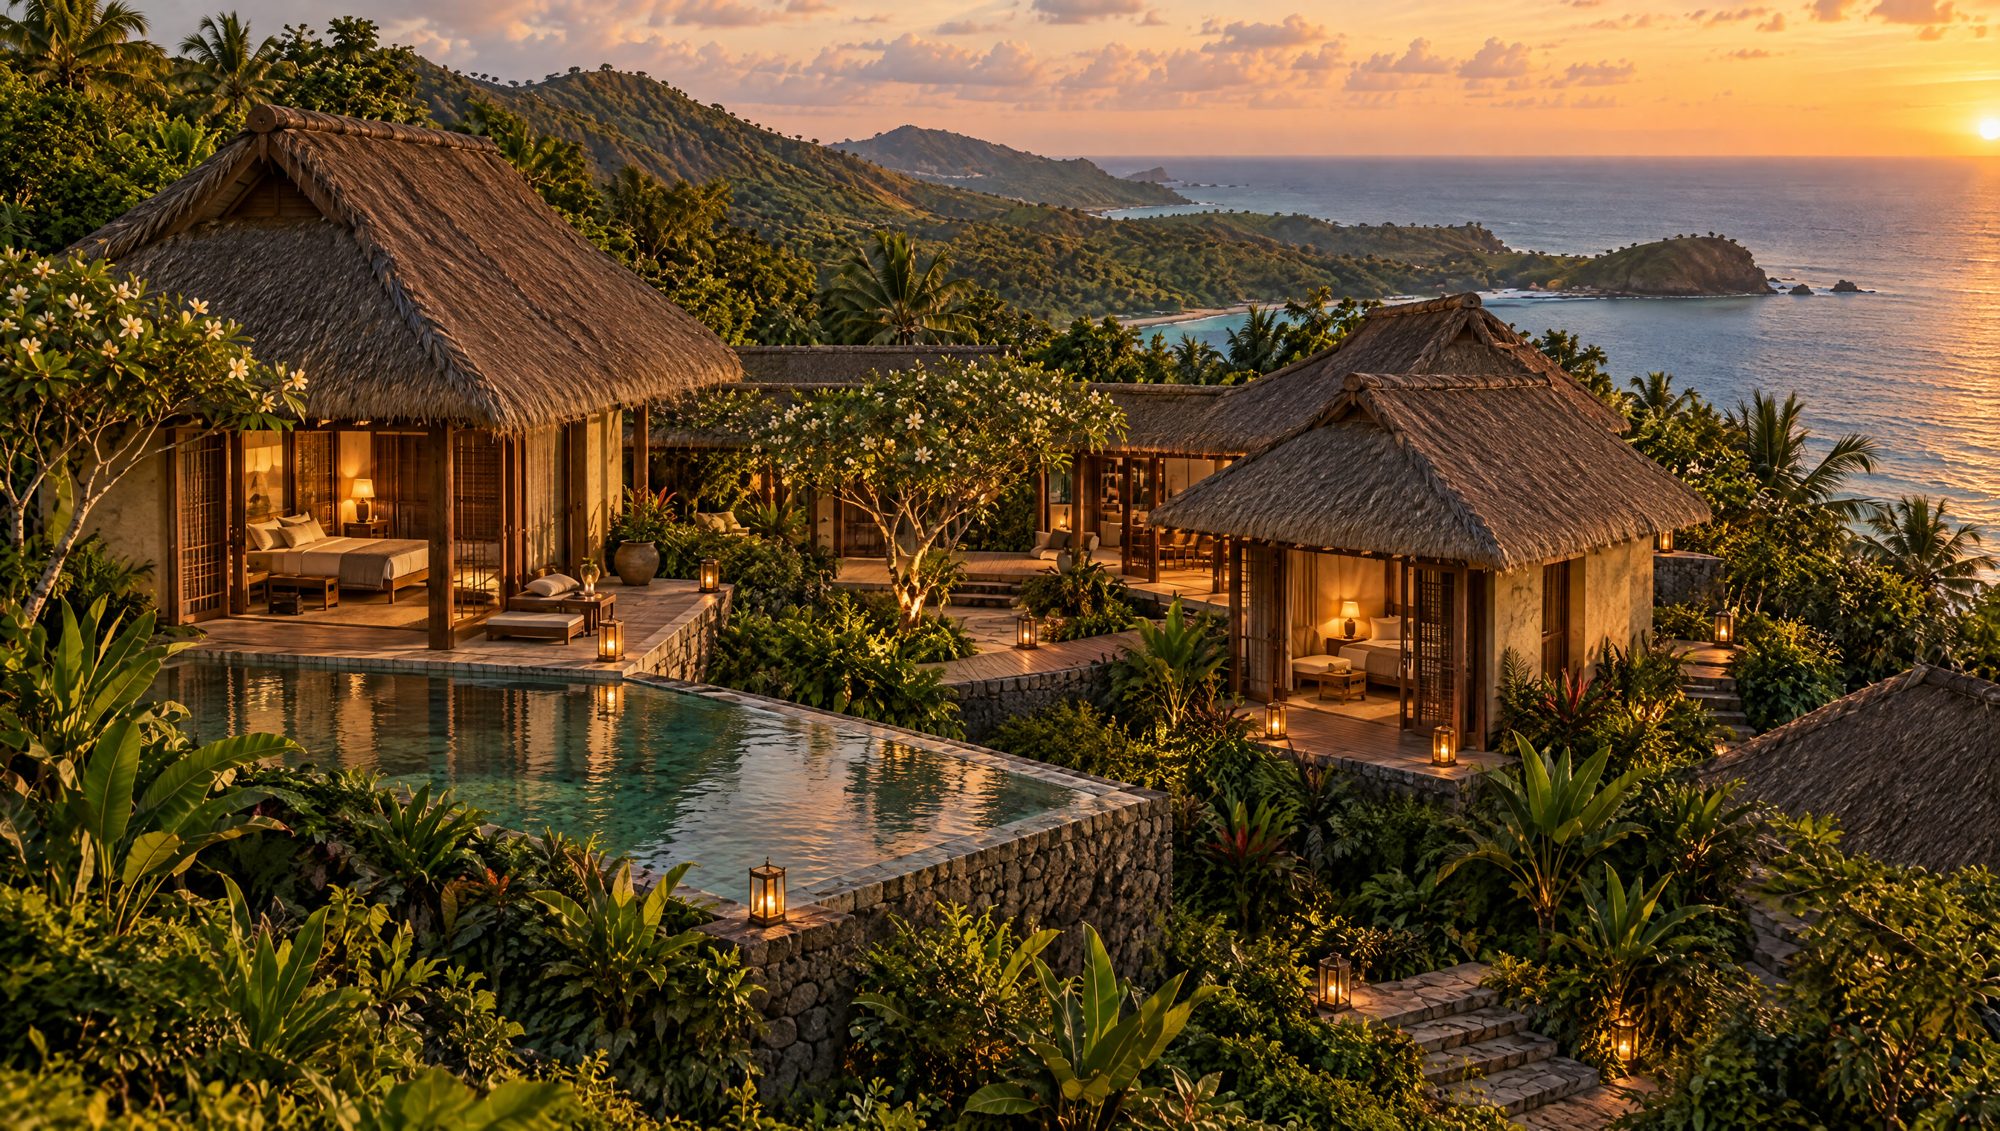
 ABCDDEFGHI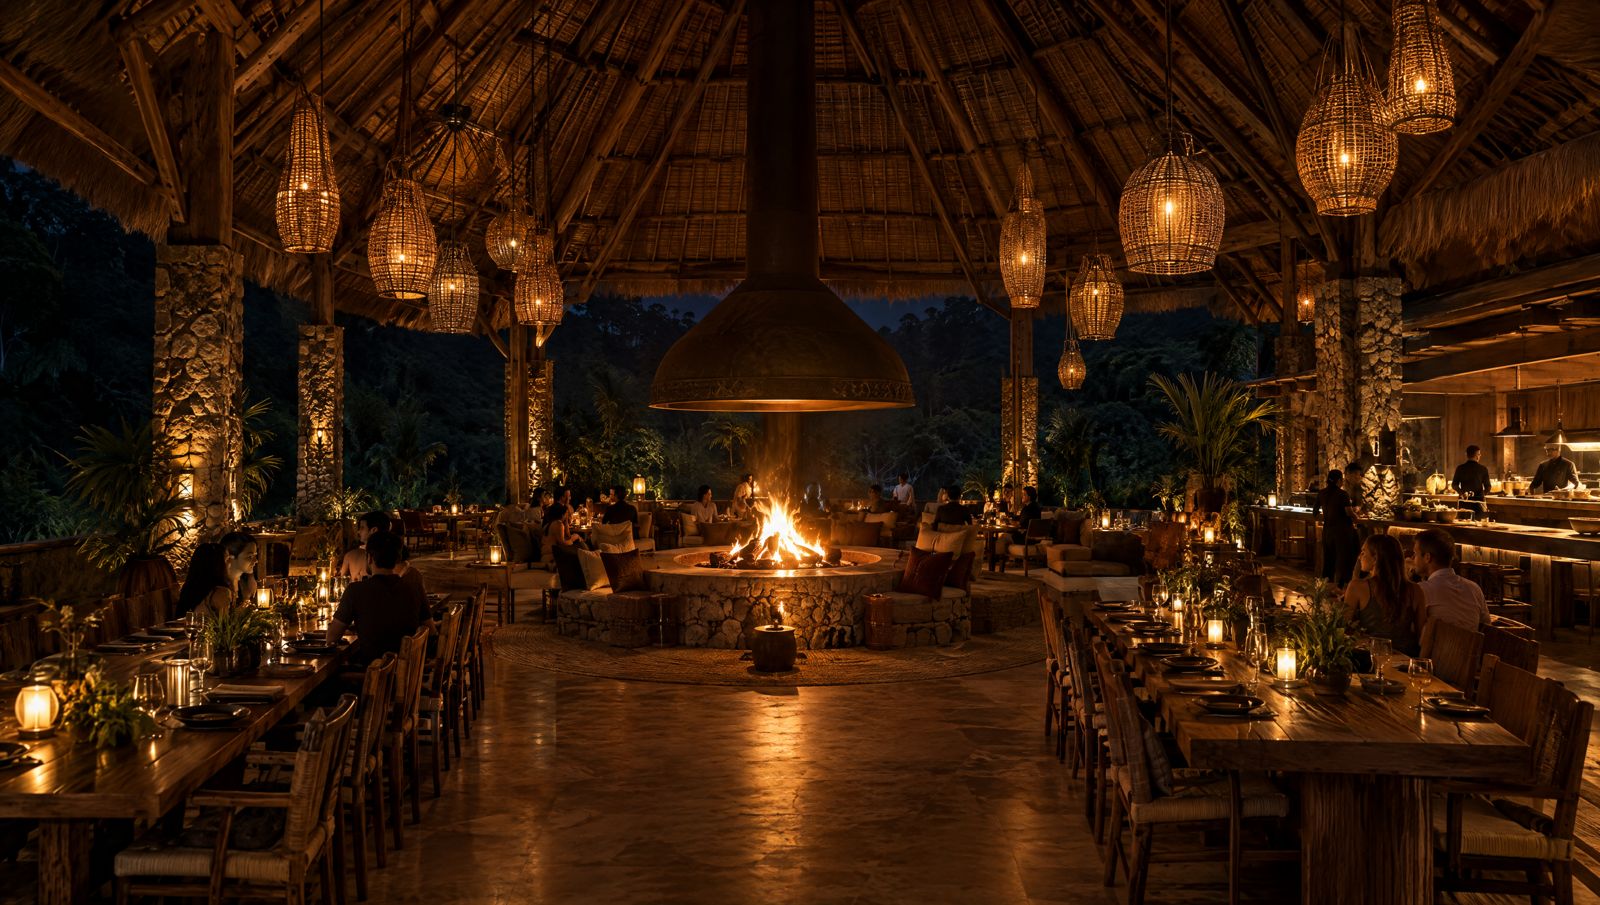
 12345
12345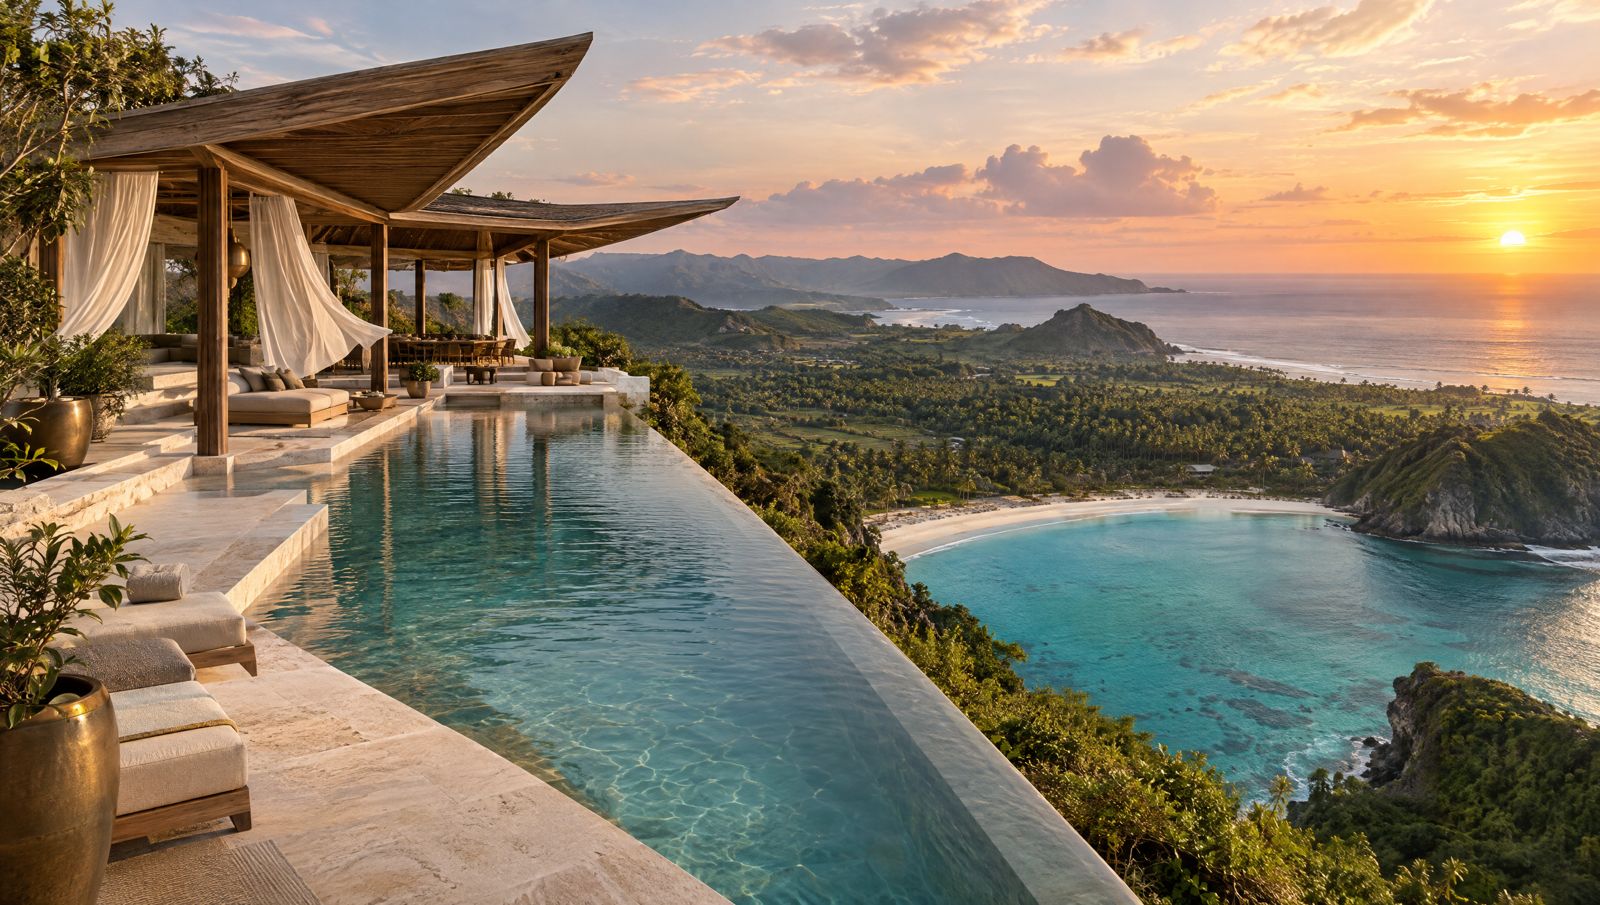
 12345678910